
New Construction








Address
411 Macbride Trl, Solon, IA
Price
$ 1,267,900
Property Attributes
- MLS#202603462
- TypeSingle Family
- Listing Status Active
- CountyJOHNSON
- CitySolon
- AreaCorridorArea
- NeighborhoodTrail Ridge Estates
- Zip52333
- StyleTwo Story
- Year Built2025
- Taxes$ 10
- Price$ 1,267,900
- Bedrooms5
- Full Bathrooms4
- Half Bathrooms1
- Sqr Footage4116
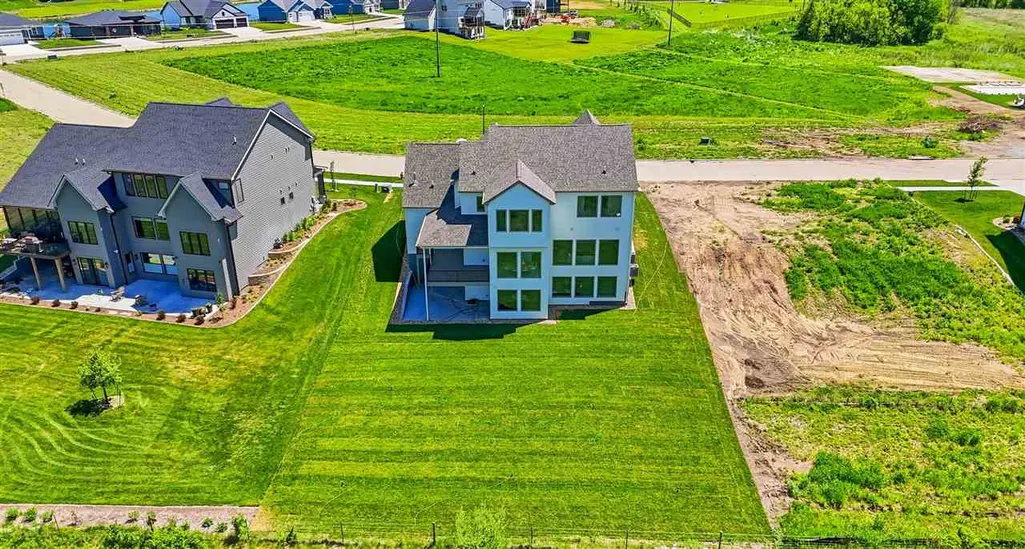
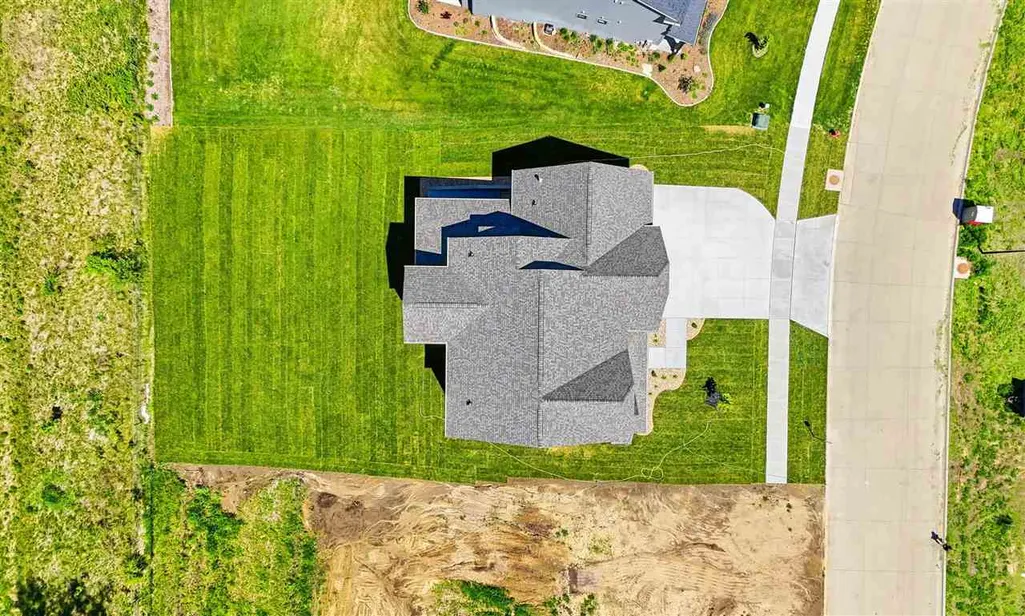
- Lot Size0.32 Acres
Data Source:
Iowa City Area Association Of REALTORS® (ICAAR)
Property Description
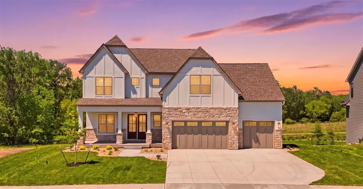
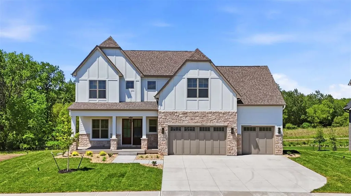
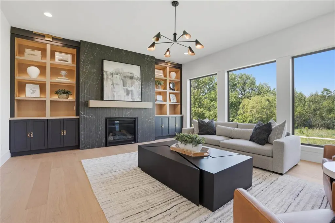
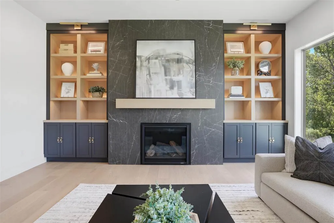
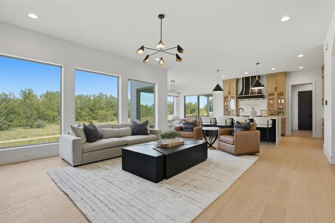
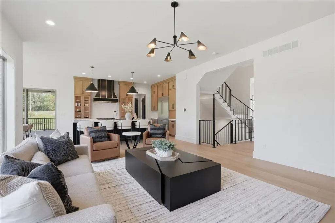
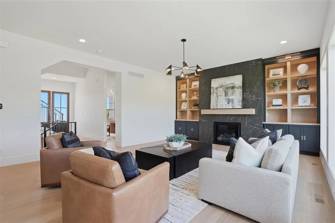
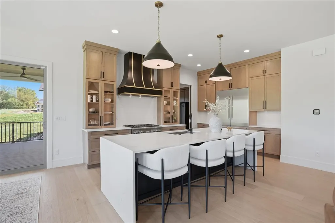
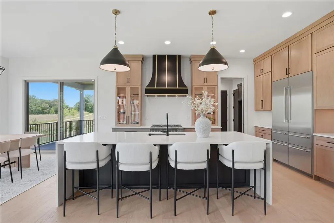
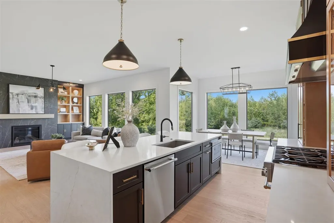
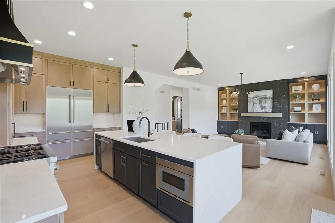
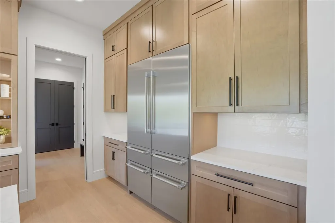
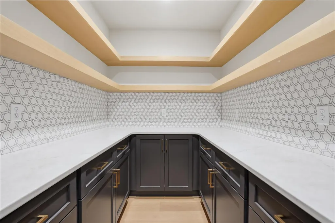
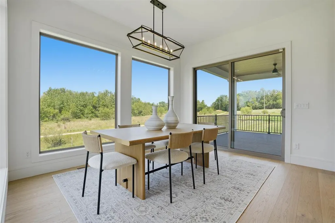
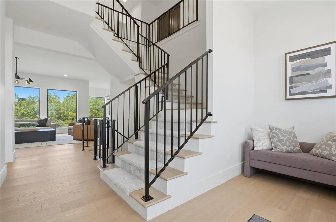
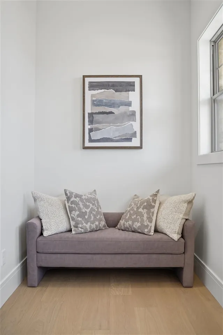
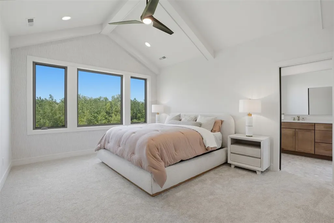
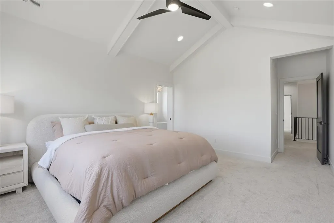
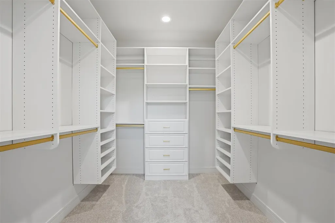
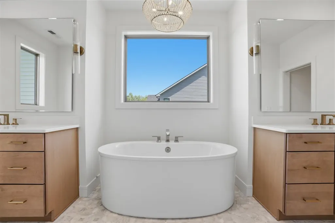
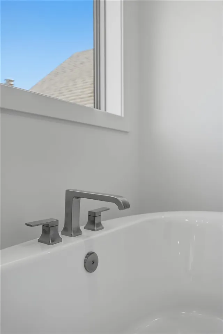
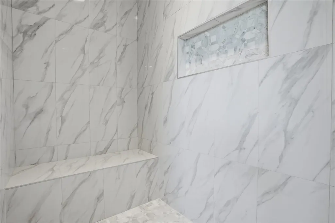
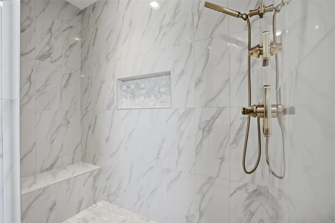
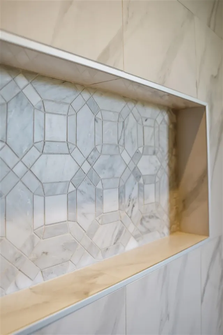
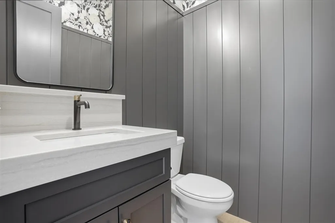
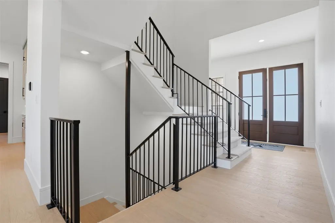
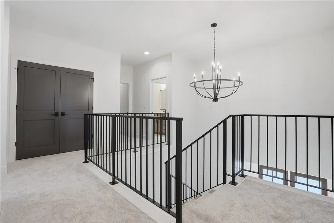
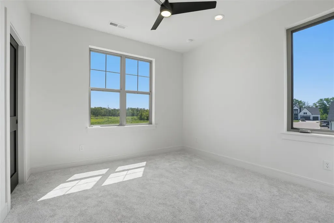
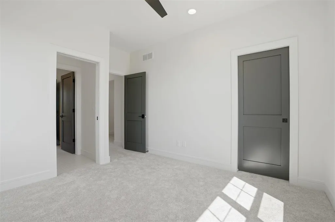
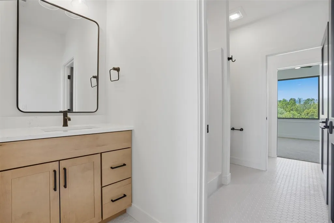
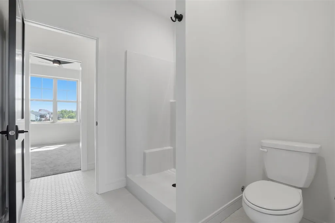
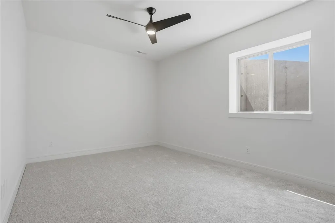
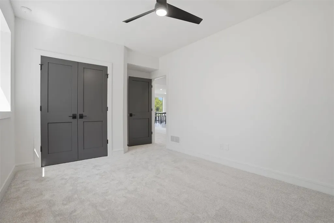
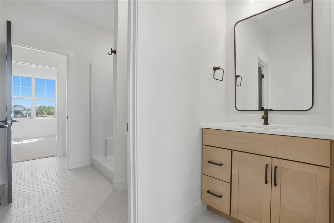
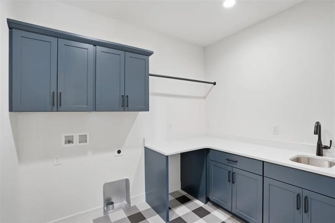
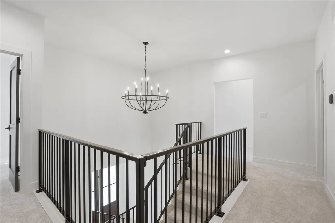
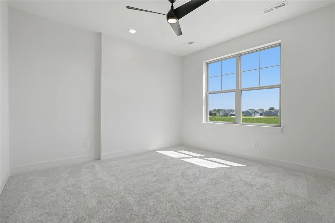
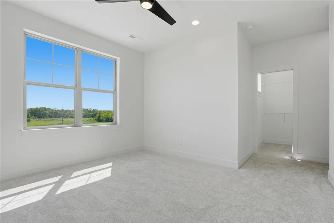
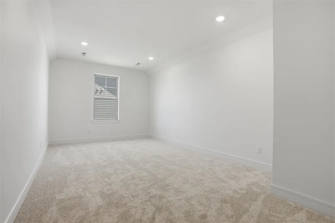
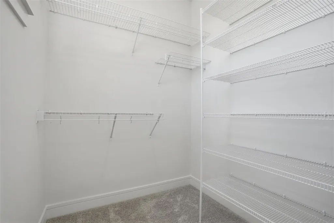
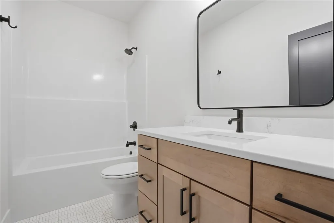
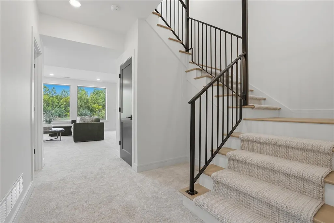
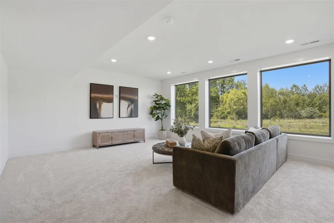
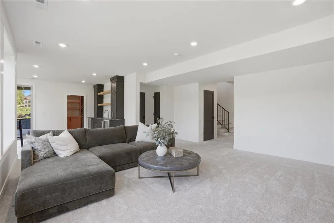
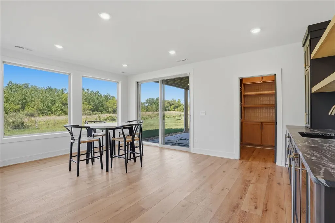
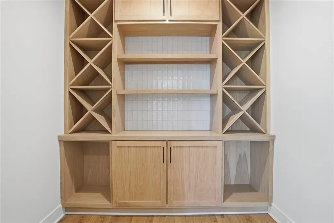
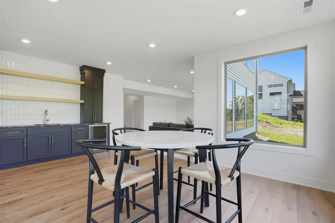
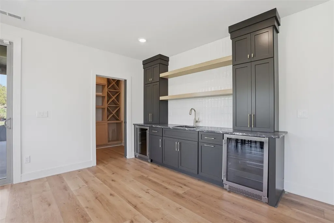
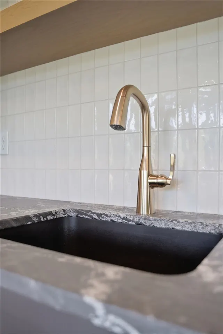
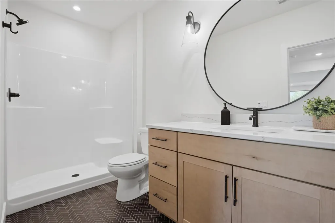
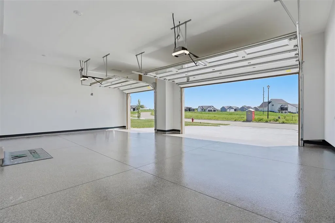
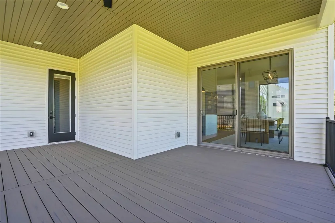
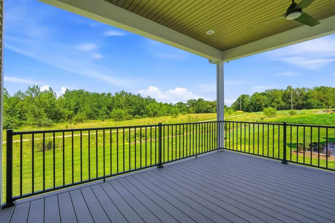
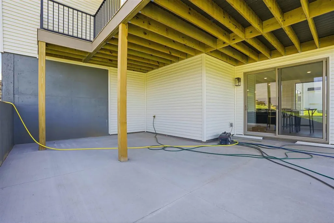
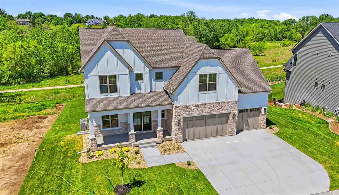
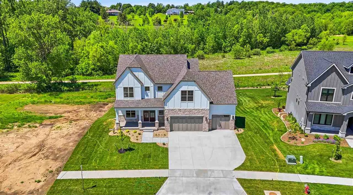
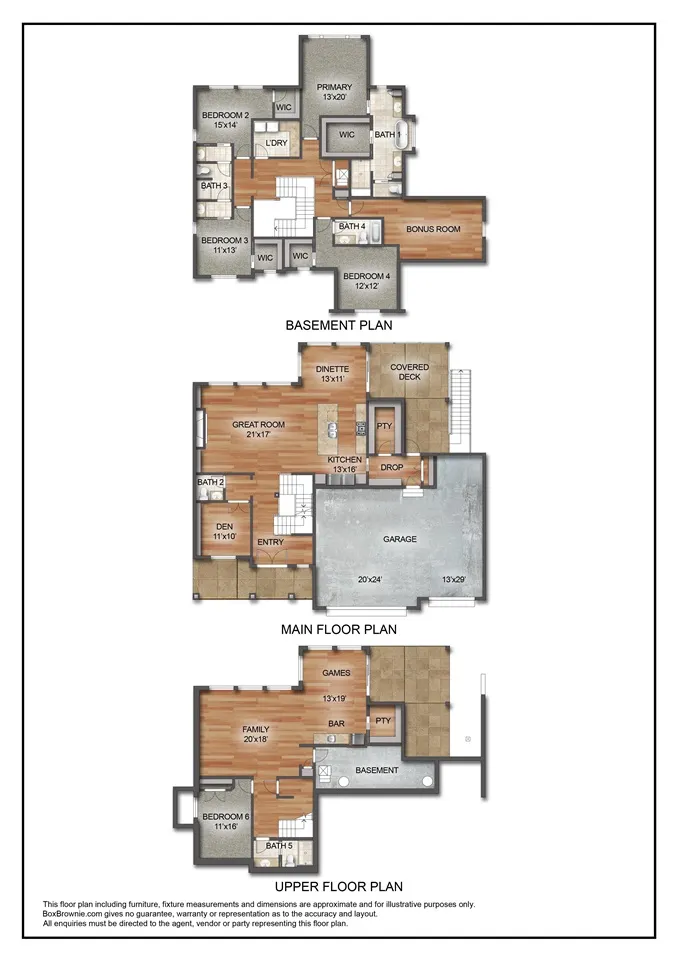
2026 PARADE HOME at the STREET OF DREAMS in Trail Ridge Estates. A new home community in Solon, by Watts Group. An elegant design w/stylish finishes & attention to detail in craftsmanship. The Apollo is a 5 bed/4.5 bath 2-Story, with walkout lower level that has it all. Main level has open kitchen/dining/great rm & half bath. Kitchen features a large pantry rm w/cabinets. Dining area walks out to covered deck. Private den has built-ins & full lite Reeded glass dbl doors. Wood floors throughout main except the tiled pantry & drop zone w/bench & cabinets. Upper level has 4 beds, 3 baths, Bonus Room, & laundry w/tiled flr, cabinets & sink. Primary suite w/beamed vaulted ceiling & large WIC. Primary bath has free standing tub & fully tiled shower. Bed #4 has private bath & WIC, while Beds #2 & #3 share a pass-through bathroom. Upper Level has separate heating/cooling system. LL has Bedroom #5, full bath, Family Rm, Game Rm, and wet bar w/full tile b/s, open metal shelving, & beverage fridge. Walk-out to full patio under deck above. Also enjoy the 3-car garage, and full smart home package. Check out all the community amenities Trail Ridge has to offer! ***FLOORPLANS ARE CONCEPT ONLY. ACTUAL BUILD WILL VARY.
| Elementary School | Middle School | High School |
|---|---|---|
| LakeviewElementary Elementary School | Solon Middle School | Solon High School |
| Price History | |
|---|---|
| 5/28/2026 | Listed $1,267,900 |
General Features
| Heating | Electric,ForcedAir,NaturalGas |
|---|---|
| Cooling | CeilingFans,CentralAir |
| Utilities | CitySewer,CityWater |
| Possession | Negotiable |
| Appliances | Dishwasher,Microwave,RangeOrOven,Refrigerator |
| Zoning | Residential |
| Association Fee Includes | Other |
| Architectural Style | TwoStories |
| Construction Materials | PartialStone,Vinyl,Other,Frame |
| Year Built | 2025 |
| Rooms | {u'RoomLevel': u'Main',u'RoomType': u'Kitchen'},{u'RoomLevel': u'Main',u'RoomType': u'DiningRoom'},{u'RoomLevel': u'Main',u'RoomType': u'LivingRoom'},{u'RoomLevel': u'Upper',u'RoomType': u'MasterBedr |
| Area | CorridorArea |
| Property Subtype | SingleFamilyResidence |
| Tax Year | 2025 |
| Community Features | Sidewalks,StreetLights,Other |
| County | Johnson |
| New Construction | Yes |
| Property Type | Residential |
| HOA | Yes |
| Subdivision Name | Trail Ridge Estates |
| Green Indoor Air Quality | CarbonMonoxideDetecors,PassiveRadon,SmokeDetectors |
| Full Baths | 4 |
| Status | Active |
| Directions | HWY 1,west on HWY 382 NE,past elementary school,entrance to Trail Ridge Estates to the south. MacBride Trl. cul-de-sac is to the far south of the community. |
| High School | Solon |
| City | Solon |
| Elementary School | LakeviewElementary |
| Tax Annual Amount | 10.0 |
| Middle/Junior High School | Solon |
| Property Condition | NewConstruction |
| Builder Name | Watts Group Construction |
| Standard Status | Active |
Interior Features
| Interior Amenities | Bookcases,HighCeilings,VaultedCeilings,WetBar,BonusRoom,Den,FamilyRoom,GreatRoom,PrimaryBath,BreakfastBar,Island,Pantry |
|---|---|
| Basement | Full,WalkOutAccess,Finished |
| Flooring | Carpet,Wood,LVP,Tile |
| Total Fireplaces | 1 |
| Fireplace Features | FactoryBuilt,Gas,FamilyRoom |
| Above Grade Finished Area | 3005.0 |
| Half Baths | 1 |
| Laundry Features | UpperLevel,LaundryRoom |
| Total Bedrooms | 5 |
| Below Grade Finished Area | 1111.0 |
| Total Baths | 5 |
Exterior Features
| Exterior Amenities | Deck,Patio |
|---|---|
| Parking Features | AttachedGarage |
| Lot Features | LessThanHalfAcre,CulDeSac |
| Lot Dimensions | 158.55x87x155x87 |
| Lot Size Acres | 0.32 |
Amenities
- Foreclosure
- Views
- Short Sale
- New Construction
- Adult 55+
- Lease To Own
- No HOA Fees
- Furnished
- Primary On Main
- Air Conditioning
- Seller Finance
- Green
- Fixer Upper
- Horse
- Golf
- Fireplace
- Deck
- Garage
- Basement
- Pool
Property vs Single Family Average in 52333
Price
Year Built
Visits


 All information deemed reliable but not guaranteed. All properties are subject to prior sale, change or withdrawal. Neither listing broker(s) or information provider(s) shall be responsible for any typographical errors, misinformation, misprints and shall be held totally harmless. Listing(s) information is provided for consumer's personal, non-commercial use and may not be used for any purpose other than to identify prospective properties consumers may be interested in purchasing. The data relating
 All information deemed reliable but not guaranteed. All properties are subject to prior sale, change or withdrawal. Neither listing broker(s) or information provider(s) shall be responsible for any typographical errors, misinformation, misprints and shall be held totally harmless. Listing(s) information is provided for consumer's personal, non-commercial use and may not be used for any purpose other than to identify prospective properties consumers may be interested in purchasing. The data relating
