
New Construction


Address
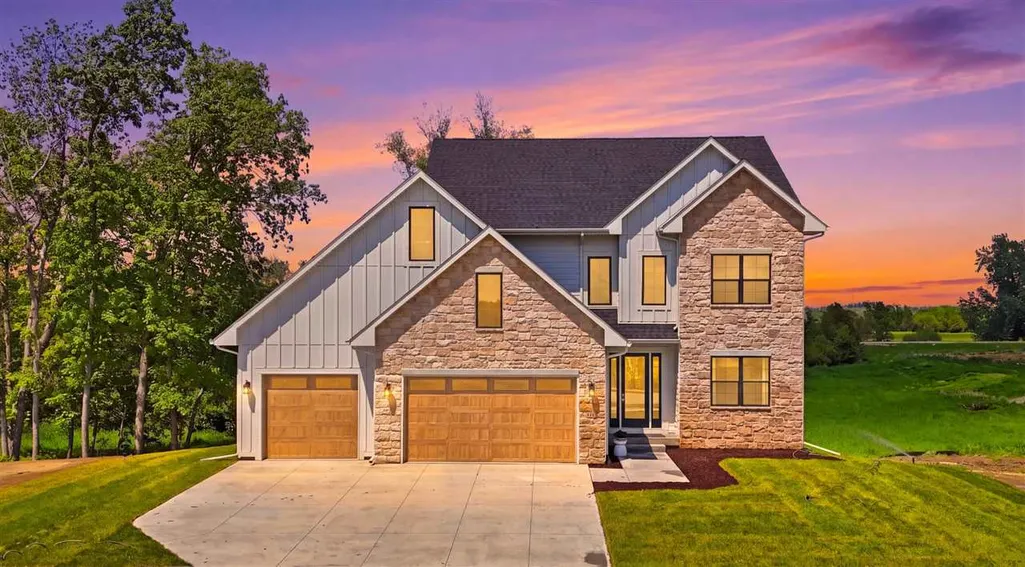
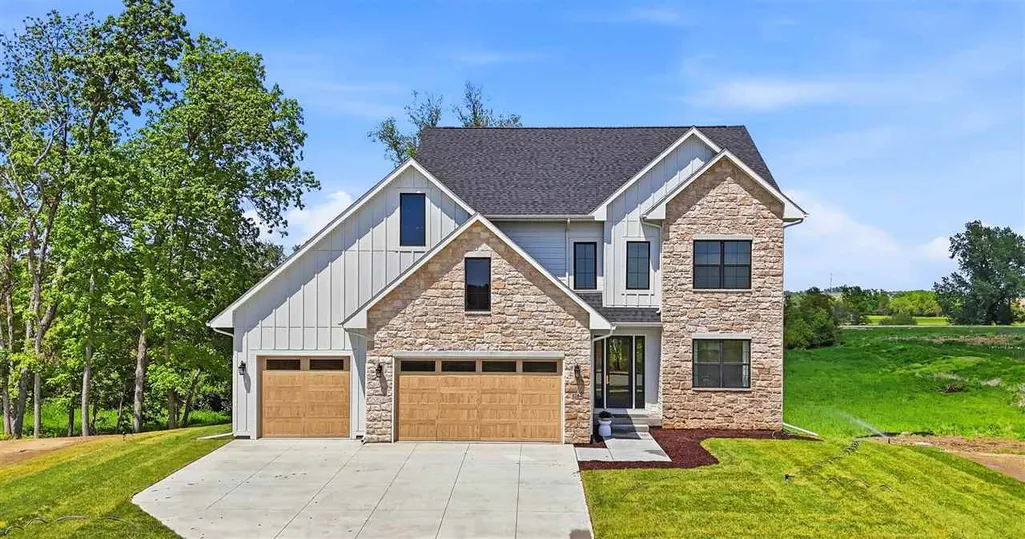
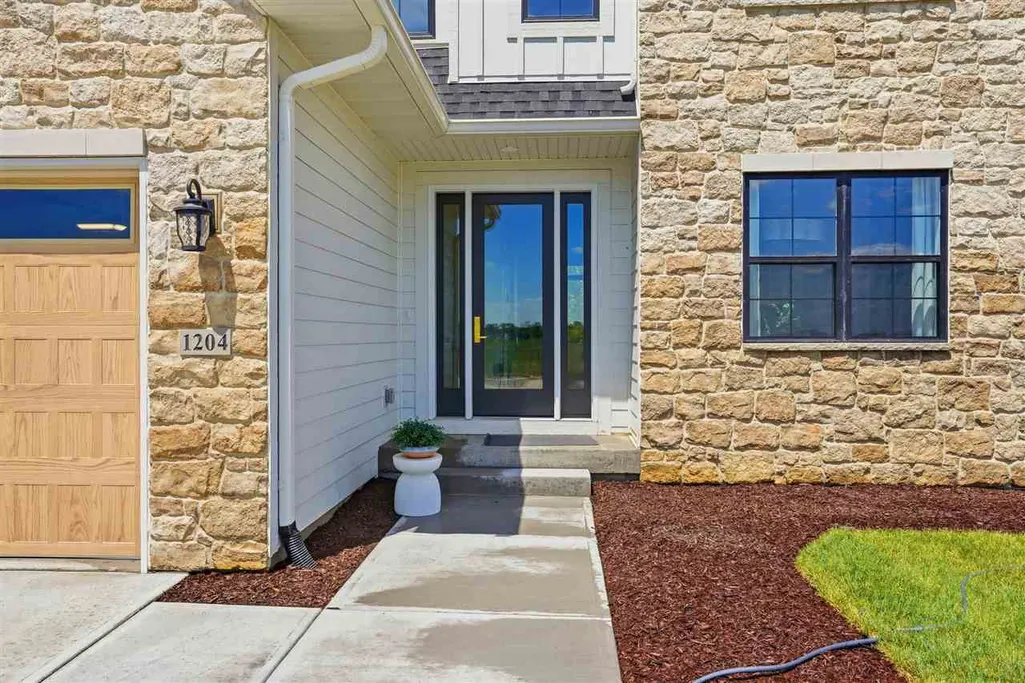
1204 Timber Trail, Solon, IA
Price
$ 799,900
Property Attributes
- MLS#202603458
- TypeSingle Family
- Listing Status Active
- CountyJOHNSON
- CitySolon
- AreaCorridorArea
- NeighborhoodTrail Ridge Estates
- Zip52333
- StyleTwo Story
- Year Built2025
- Taxes$ 6
- Price$ 799,900
- Bedrooms5
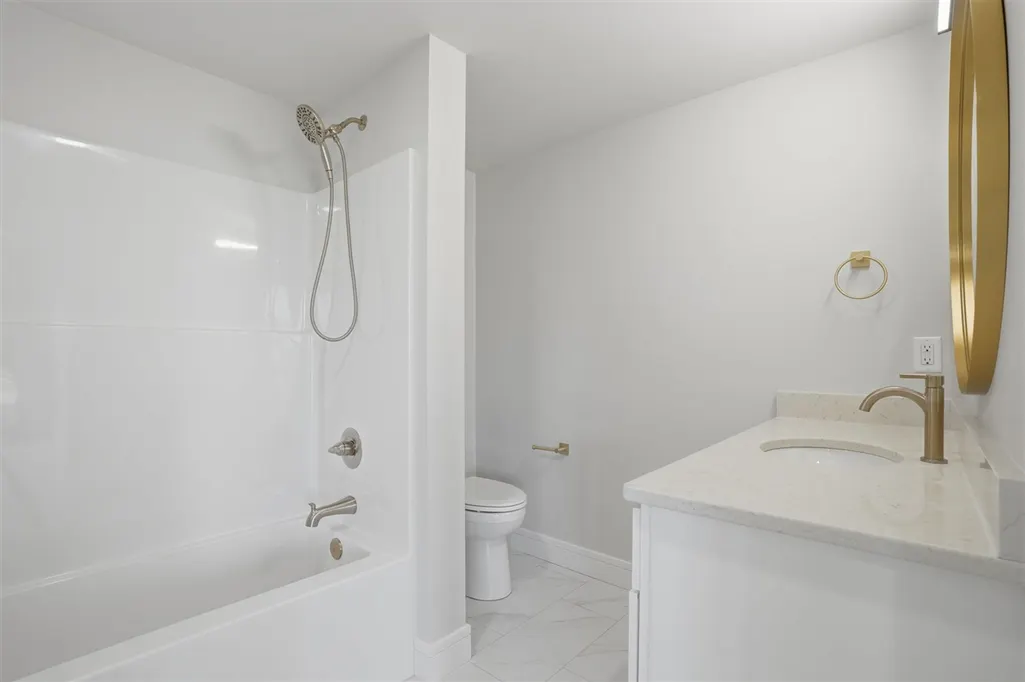
- Full Bathrooms3
- Half Bathrooms1
- Sqr Footage3424
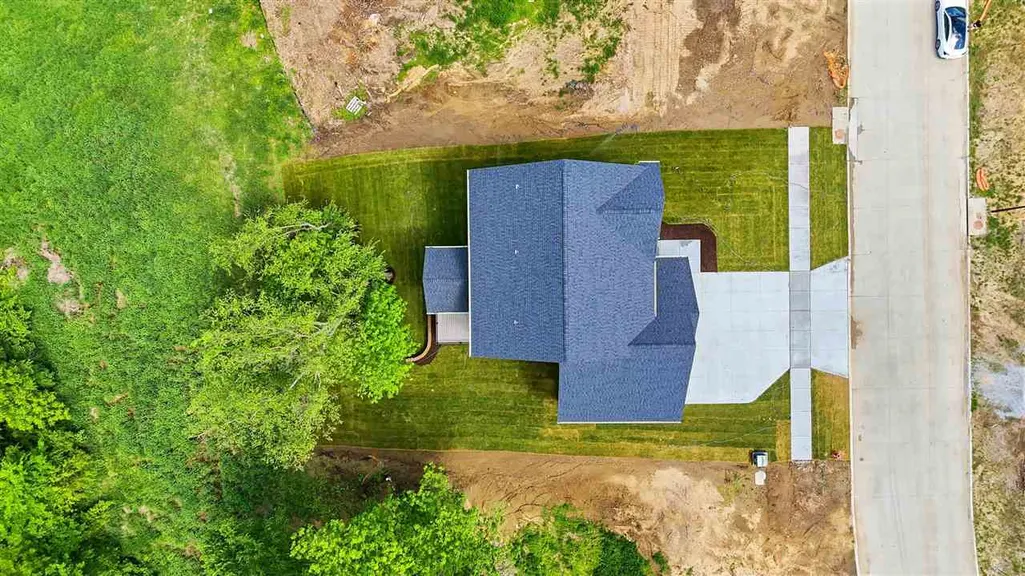
- Lot Size0.26 Acres
Data Source:
Iowa City Area Association Of REALTORS® (ICAAR)
Property Description
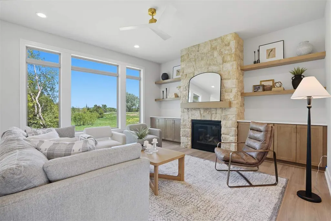
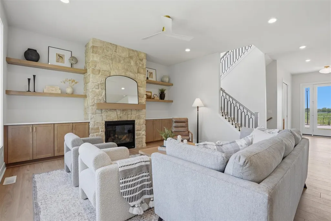
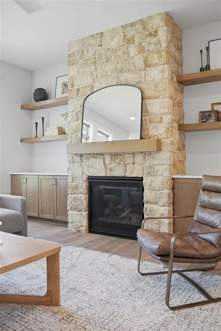
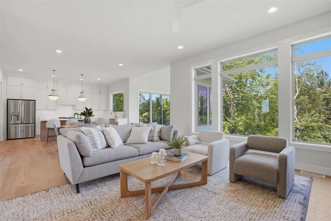
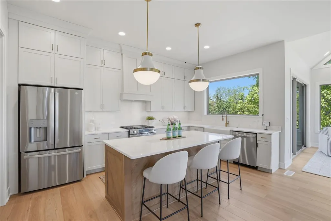
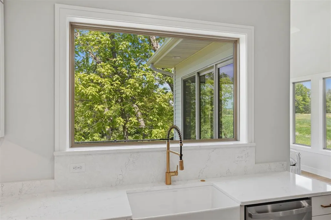
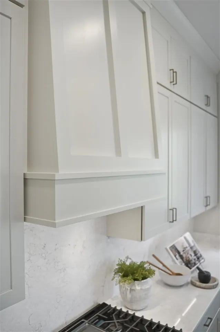
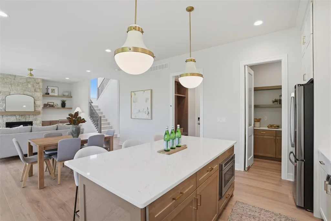
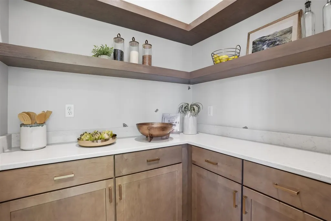
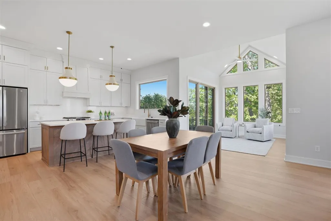
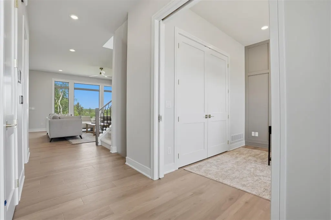
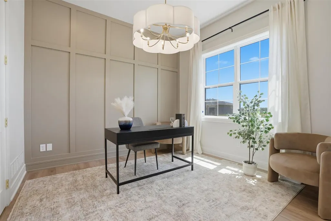
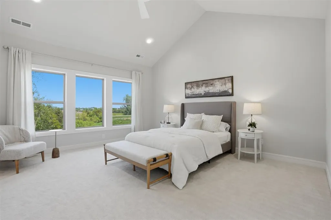
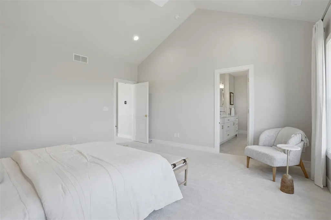
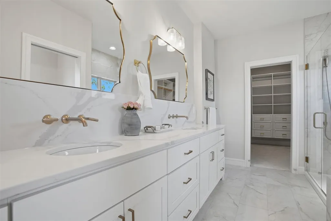
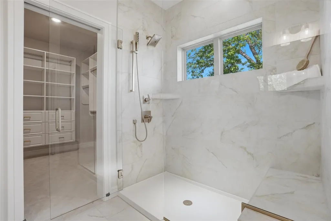
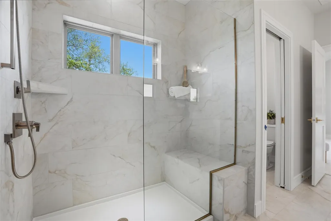
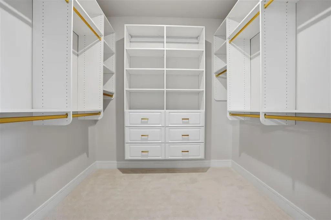
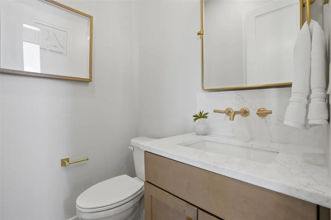
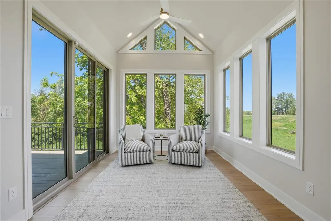
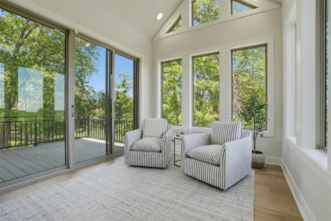
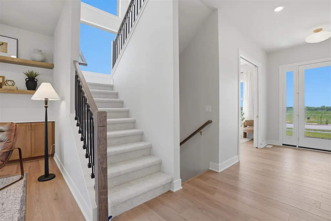
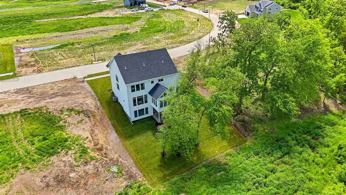
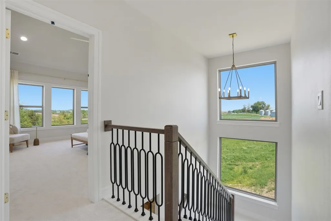
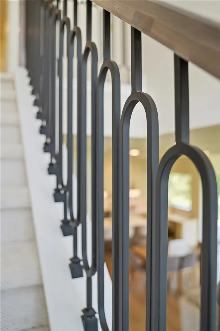
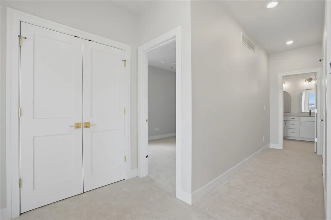
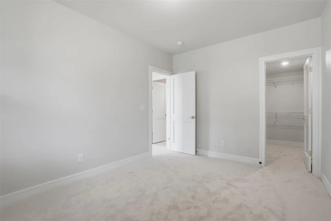
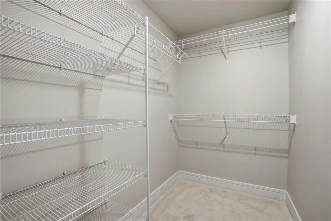
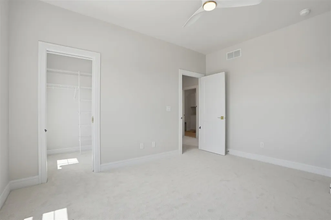
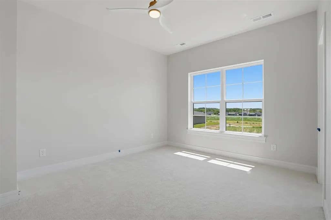
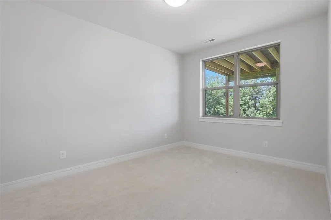
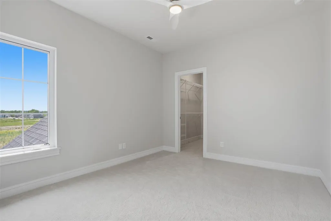
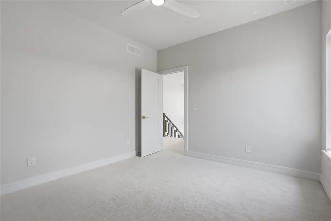
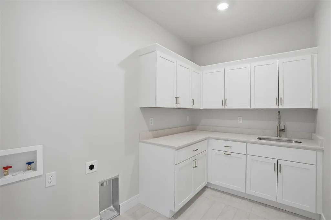
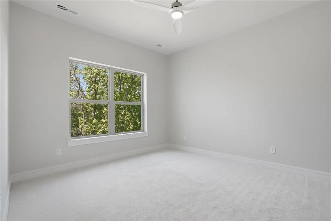
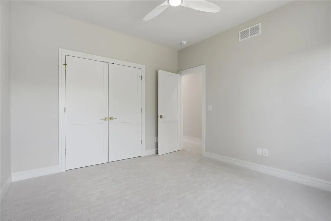
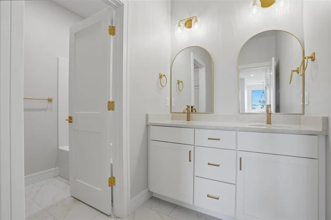
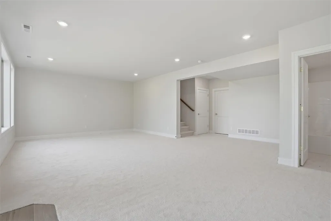
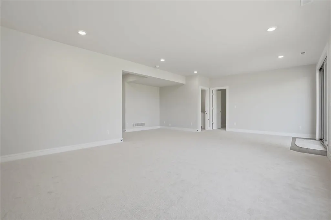
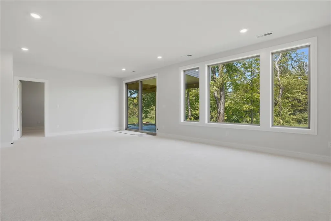
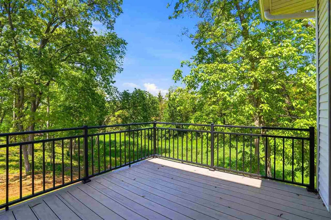
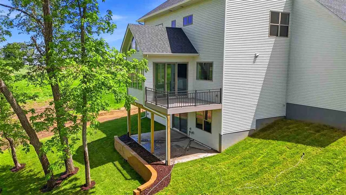
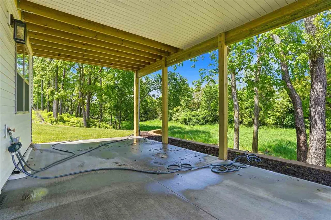
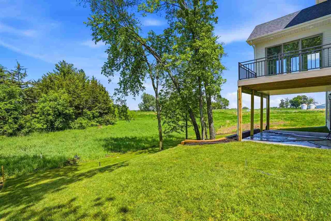
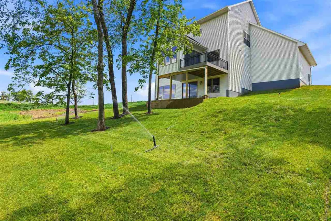
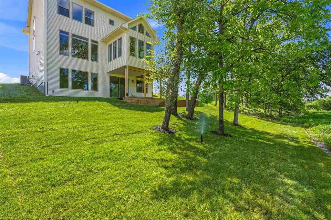
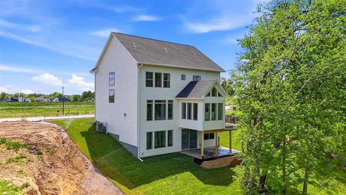
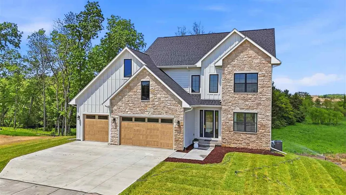
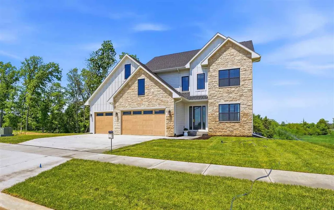
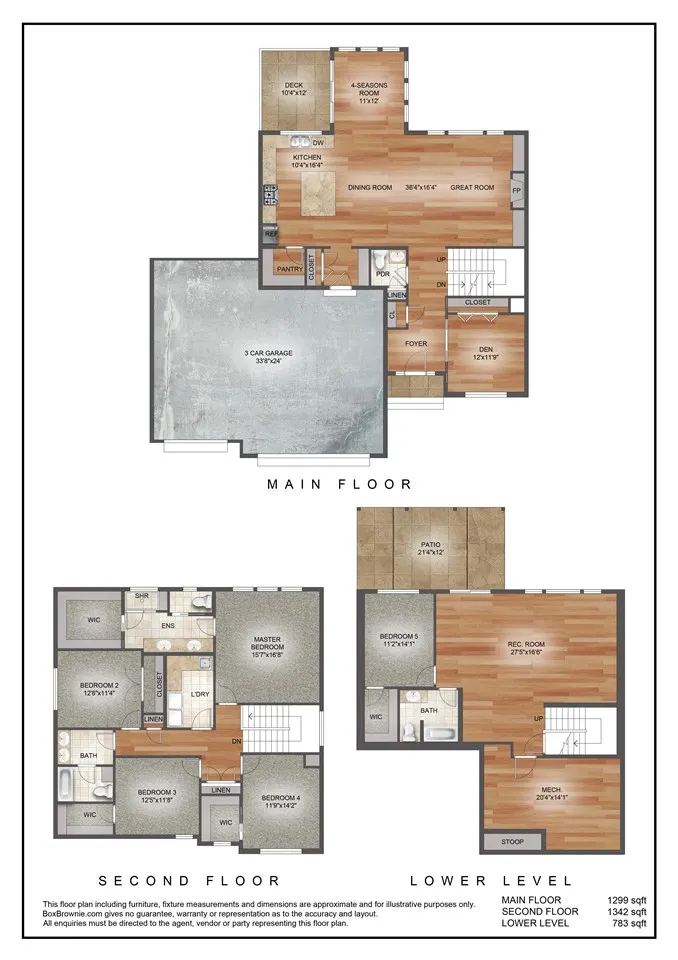
New Watts Group Construction home in Trail Ridge Estates. Five bedrooms, three and a half bath 2-story home. Great room fireplace w/floor to ceiling stone surround. Dining area walks out to 4-Seasons room and open deck. Primary suite, 2 additional bedrooms, and laundry room are on the upper level. LL has the additional bedroom, bathroom, Rec. Room and access to patio. This is the Homestead plan. ***FLOORPLANS ARE CONCEPT ONLY. ACTUAL BUILD WILL VARY.*** Property Tax is per Johnson County Treasurer at time of listing, buyer to verify property taxes.
| Elementary School | Middle School | High School |
|---|---|---|
| LakeviewElementary Elementary School | Solon Middle School | Solon High School |
| Price History | |
|---|---|
| 5/28/2026 | Listed $836,900 |
| 8/20/2026 | 5$799,900 |
General Features
| Heating | Electric,ForcedAir,NaturalGas |
|---|---|
| Cooling | CentralAir |
| Utilities | CitySewer,CityWater |
| Possession | Negotiable |
| Appliances | Dishwasher,Microwave,RangeOrOven,Refrigerator |
| Zoning | Residential |
| Association Fee Includes | Other |
| Architectural Style | TwoStories |
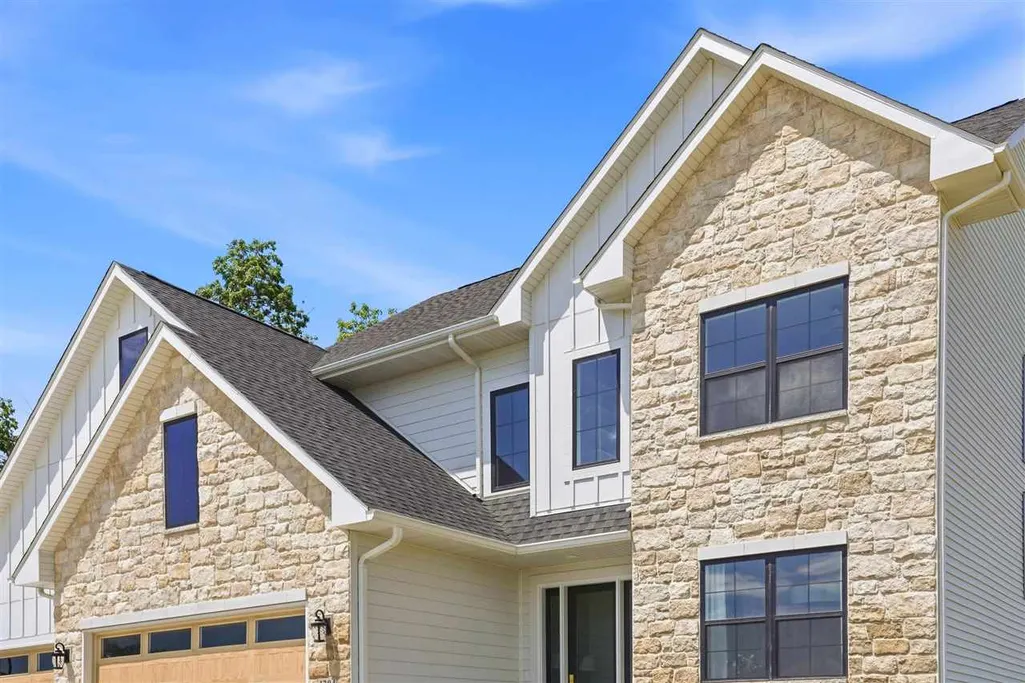
| Construction Materials | CementBoard,PartialStone,Frame |
| Year Built | 2025 |
| Rooms | {u'RoomLevel': u'Main',u'RoomType': u'Kitchen'},{u'RoomLevel': u'Main',u'RoomType': u'DiningRoom'},{u'RoomLevel': u'Main',u'RoomType': u'LivingRoom'},{u'RoomLevel': u'Upper',u'RoomType': u'MasterBedr |
| Area | CorridorArea |
| Property Subtype | SingleFamilyResidence |
| Tax Year | 2025 |
| Community Features | Sidewalks,StreetLights,Other |
| County | Johnson |
| New Construction | Yes |
| Property Type | Residential |
| HOA | Yes |
| Subdivision Name | Trail Ridge Estates |
| Green Indoor Air Quality | CarbonMonoxideDetecors,PassiveRadon,SmokeDetectors |
| Full Baths | 3 |
| Status | Active |
| Directions | HWY 1,west on HWY 382 NE,continue past the Elementary,entrance to Trail Ridge Estates to the south. Then turn right onto Timber Trail. |
| High School | Solon |
| City | Solon |
| Elementary School | LakeviewElementary |
| Tax Annual Amount | 6.0 |
| Middle/Junior High School | Solon |
| Property Condition | NewConstruction |
| Builder Name | Watts Group Construction |
| Standard Status | Active |
Interior Features
| Interior Amenities | HighCeilings,EntranceFoyer,Other,Den,GreatRoom,PrimaryBath,RecreationRoom,BreakfastBar,Island,Pantry |
|---|---|
| Basement | Full,WalkOutAccess,Finished |
| Flooring | Carpet,LVP,Tile |
| Total Fireplaces | 1 |
| Fireplace Features | FactoryBuilt,Gas,FamilyRoom |
| Above Grade Finished Area | 2641.0 |
| Half Baths | 1 |
| Laundry Features | UpperLevel,LaundryRoom |
| Total Bedrooms | 5 |
| Below Grade Finished Area | 783.0 |
| Total Baths | 4 |
Exterior Features
| Exterior Amenities | Deck,Patio |
|---|---|
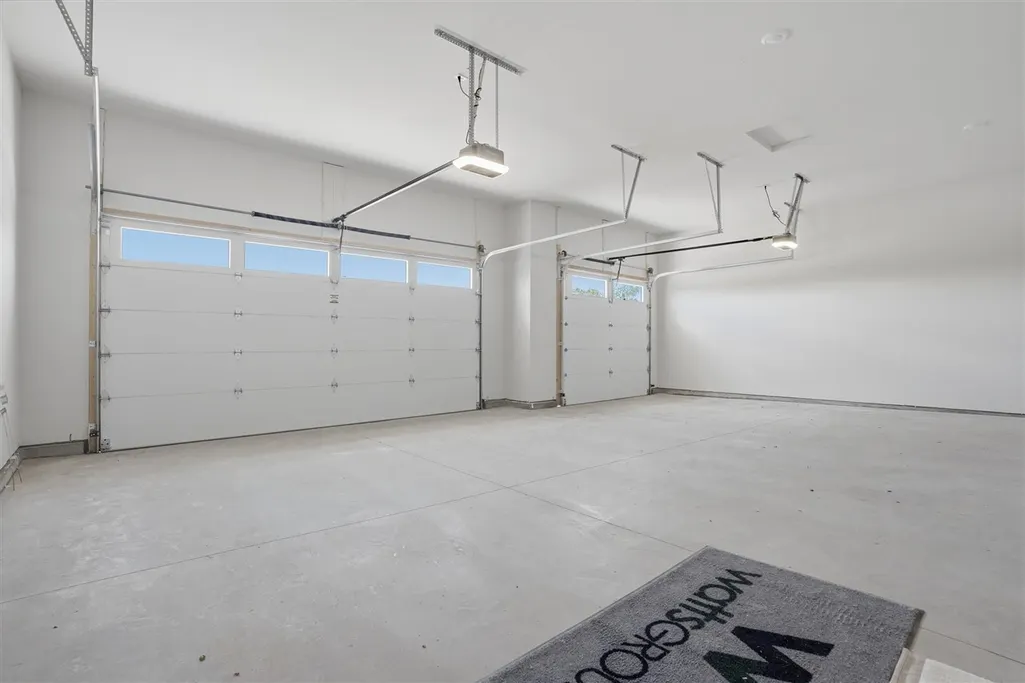
| Parking Features | AttachedGarage |
| Lot Features | LessThanHalfAcre |
| Lot Dimensions | 123.62x82x123.18x82 |
| Lot Size Acres | 0.26 |
Amenities
- Foreclosure
- Views
- Short Sale
- New Construction
- Adult 55+
- Lease To Own
- No HOA Fees
- Furnished
- Primary On Main
- Air Conditioning
- Seller Finance
- Green
- Fixer Upper
- Horse
- Golf
- Fireplace
- Deck
- Garage
- Basement
- Pool
Property vs Single Family Average in 52333
Price
Year Built
Visits


 All information deemed reliable but not guaranteed. All properties are subject to prior sale, change or withdrawal. Neither listing broker(s) or information provider(s) shall be responsible for any typographical errors, misinformation, misprints and shall be held totally harmless. Listing(s) information is provided for consumer's personal, non-commercial use and may not be used for any purpose other than to identify prospective properties consumers may be interested in purchasing. The data relating
 All information deemed reliable but not guaranteed. All properties are subject to prior sale, change or withdrawal. Neither listing broker(s) or information provider(s) shall be responsible for any typographical errors, misinformation, misprints and shall be held totally harmless. Listing(s) information is provided for consumer's personal, non-commercial use and may not be used for any purpose other than to identify prospective properties consumers may be interested in purchasing. The data relating
