
Primary on Main















Address
9902 Dutch Creek Drive, Anamosa, IA
Price
$ 649,950
Property Attributes
- MLS#2606526
- TypeSingle Family
- Listing Status Active
- CountyJones
- CityAnamosa
- AreaOT-E (East of I-380)
- Zip52205
- Style
- Year Built1995
- Taxes$ 5458
- Price$ 649,950
- Bedrooms5
- Full Bathrooms3
- Half Bathrooms1
- Sqr Footage3677
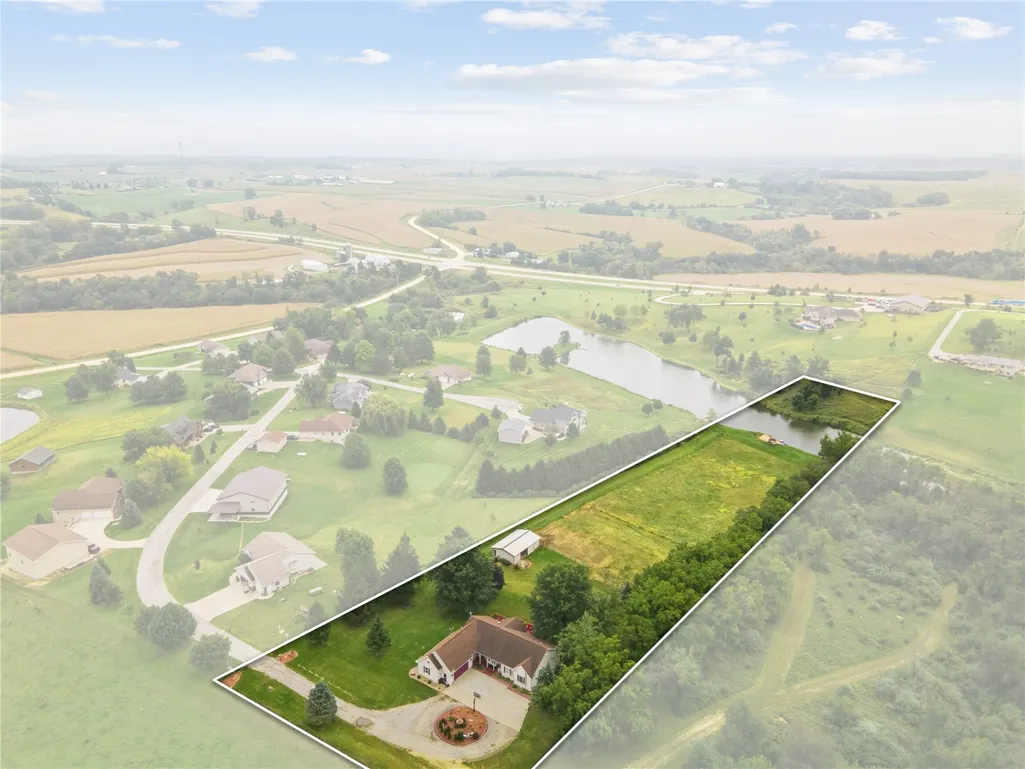
- Lot Size5 Acres
Data Source:
Cedar Rapids Area Association of REALTORS®
Property Description
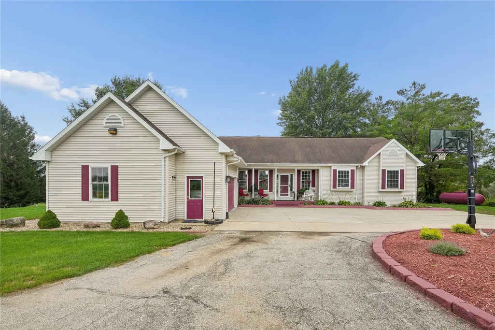
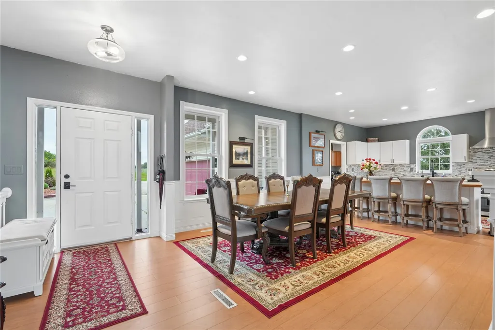
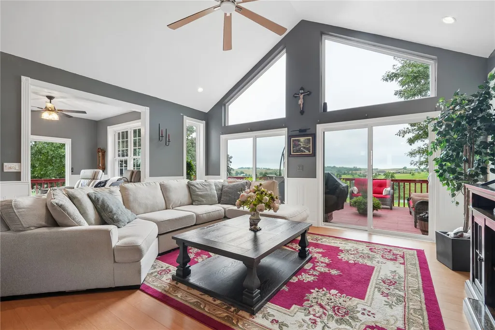
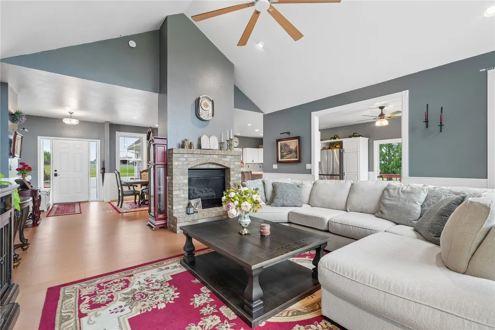
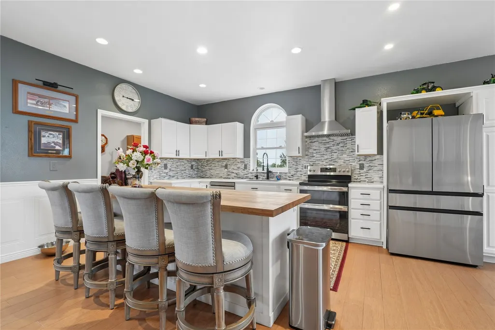
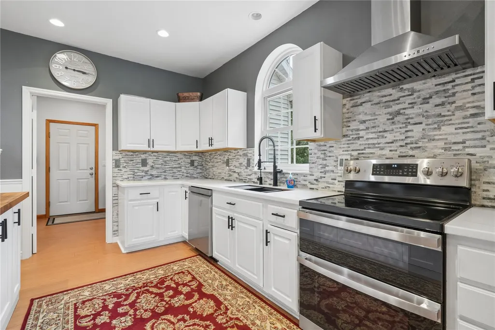
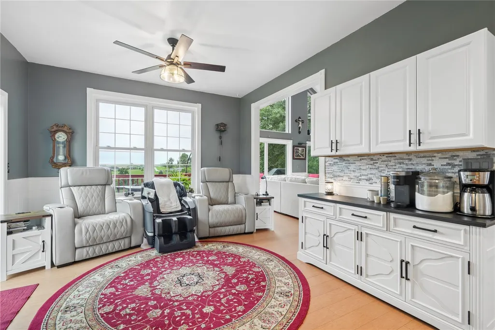
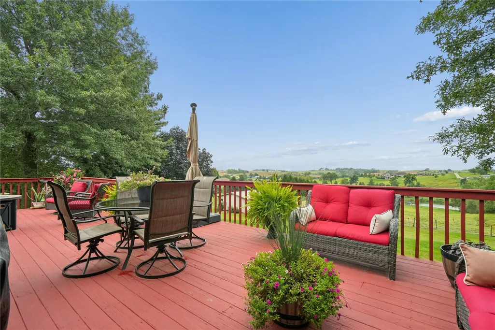
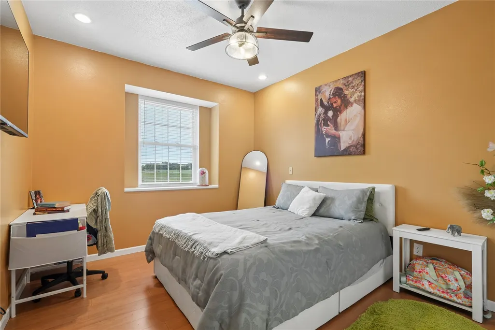
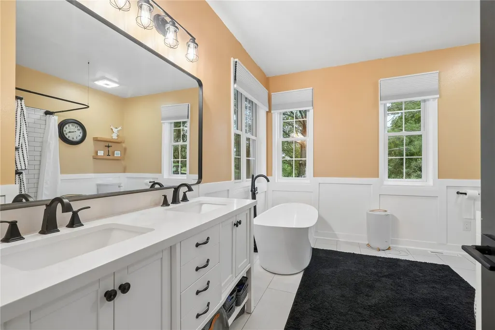
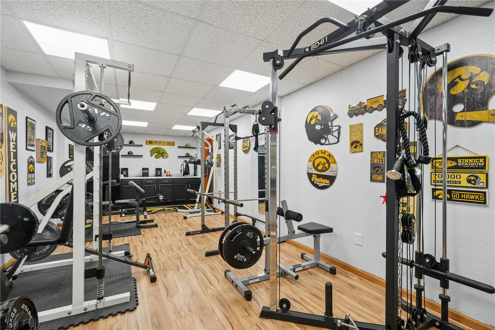
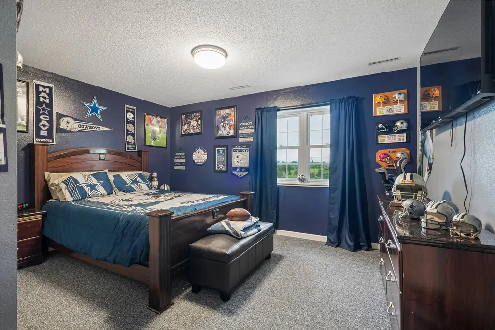
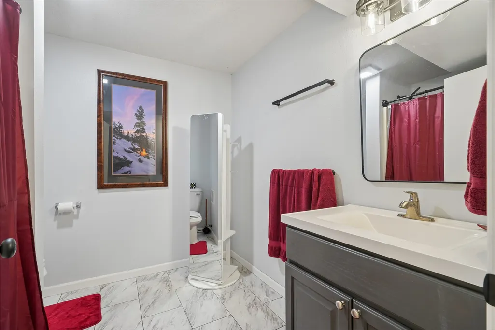
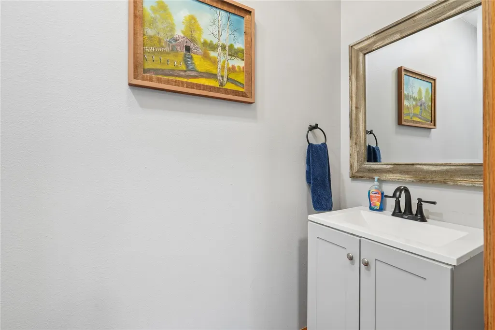
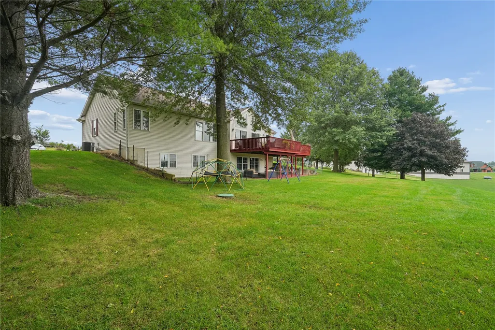
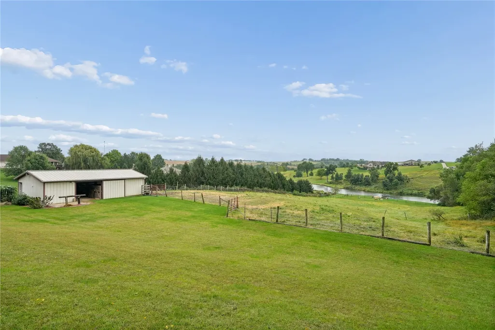
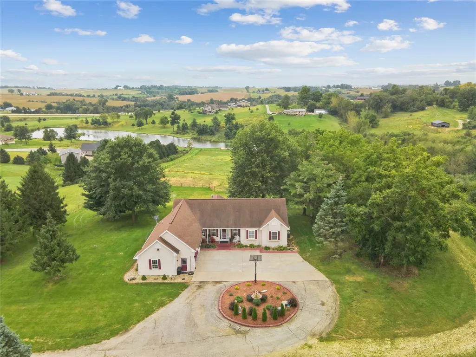
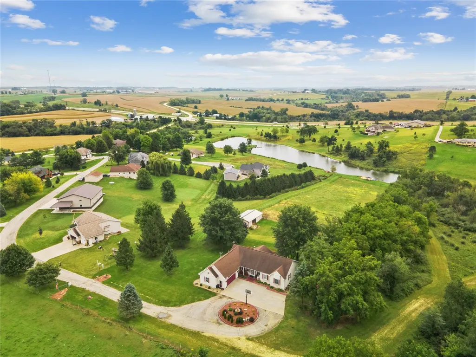
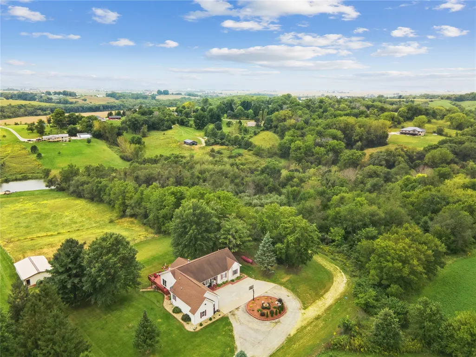
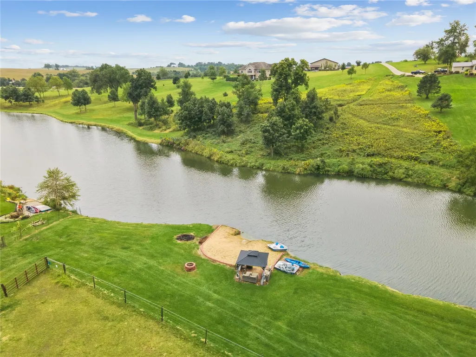
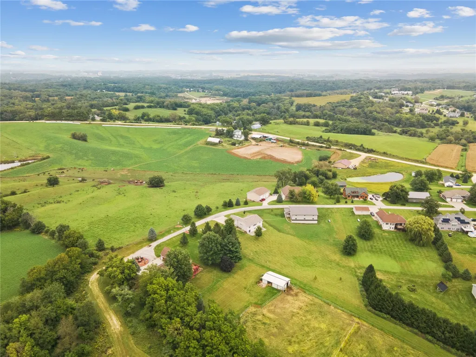
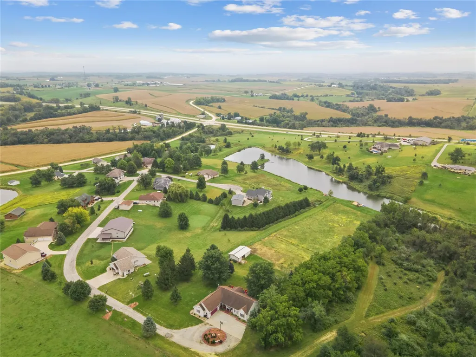
This may be the needle in a haystack you've been looking for!!! Beautiful ranch home with a large open floor plan with lots of windows and view views views!! Simply amazing!! Home has 5 large bedrooms, 3 ½ baths, huge open kitchen and large primary bedroom and bath with heated floors!! Large finished walk-out basement with a large family room, work out area, 2 bedrooms and a full bath!! Large deck upstairs that overlooks the horse pasture and pond and the amazing views!! Full set up for horses with a 24 x 30 horse building. All nestled on 5 acres!! This is a truly unique property and is ready for new owners!! Don't miss your opportunity!!
| Elementary School | Middle School | High School |
|---|---|---|
| Strawberry Hill Elementary School | Anamosa Middle School | Anamosa High School |
| Price History | |
|---|---|
| 9/17/2026 | Listed $649,950 |
General Features
| Sewer | Septic Tank |
|---|---|
| Possession | Negotiable |
| Property Subtype | Single Family Residence |
| County | Jones |
| New Construction | false |
| Property Type | Residential |
| Garage Y/N | true |
| Status | Active |
| Directions | HWY 151 TO 215TH AVE TO 98TH ST TO DUTCH CREEK DR |
| ModificationTimestamp | 2026-09-17T17:00:27.963-00:00 |
| City | Anamosa |
| MLS Area | OT-E (East of I-380) |
| Lot Size Units | Acres |
| Tax Annual Amount | 5458 |
| Standard Status | Active |
| Property Sub Type Additional | Single Family Residence |
| PostalCity | Anamosa |
| Legal Description | As per abstract |
| Virtual Tour | https://www.propertypanorama.com/instaview/cdr/2606526 |
| Heating | Forced Air,Gas,Radiant Floor |
| Cooling | Central Air |
| Year Built | 1995 |
| Stories Count | 1 |
| High School | Anamosa |
| Elementary School | Strawberry Hill |
| Middle/Junior High School | Anamosa |
| Construction Materials | Frame,Vinyl Siding |
| Appliances | Dryer,Dishwasher,Disposal,Gas Water Heater,Range,Refrigerator,Range Hood,Water Softener Rented,Washer |
| Garage Spaces | 2 |
| Architectural Style | Ranch |
| Full Baths | 3 |
| Patio/Porch Features | Deck,Patio |
| Other Structures | Outbuilding |
Interior Features
| Basement (Y/N) | true |
|---|---|
| Air Conditioning Y/N | true |
| Heating Y/N | true |
| Fireplace Y/N | true |
| Total Baths | 4 |
| Interior Amenities | Dining Area,Separate/Formal Dining Room,Kitchen/Dining Combo,Bath in Primary Bedroom,Main Level Primary,Vaulted Ceiling(s) |
| Basement | Full,Walk-Out Access |
| Fireplace Features | Insert,Gas,Great Room |
| Above Grade Finished Area | 1977 |
| Half Baths | 1 |
| Total Bedrooms | 5 |
| Below Grade Finished Area | 1700 |
| Room Type | Great Room,Laundry,Recreation |
| Laundry Features | Main Level |
Exterior Features
| Water Source | Well |
|---|---|
| Lot Size Area | 5 |
| Lot Dimensions | Irregular |
| Lot Size Acres | 5 |
| Parking Features | Attached,Garage,See Remarks,Garage Door Opener |
| Exterior Amenities | Fence |
Amenities
- Foreclosure
- Views
- Short Sale
- New Construction
- Adult 55+
- Lease To Own
- No HOA Fees
- Furnished
- Primary On Main
- Air Conditioning
- Seller Finance
- Green
- Fixer Upper
- Horse
- Golf
- Fireplace
- Deck
- Garage
- Basement
- Pool
Property vs Single Family Average in 52205
Price
Taxes
Year Built


 All information deemed reliable but not guaranteed. All properties are subject to prior sale, change or withdrawal. Neither listing broker(s) or information provider(s) shall be responsible for any typographical errors, misinformation, misprints and shall be held totally harmless. Listing(s) information is provided for consumer's personal, non-commercial use and may not be used for any purpose other than to identify prospective properties consumers may be interested in purchasing. The data relating
 All information deemed reliable but not guaranteed. All properties are subject to prior sale, change or withdrawal. Neither listing broker(s) or information provider(s) shall be responsible for any typographical errors, misinformation, misprints and shall be held totally harmless. Listing(s) information is provided for consumer's personal, non-commercial use and may not be used for any purpose other than to identify prospective properties consumers may be interested in purchasing. The data relating
