








Address
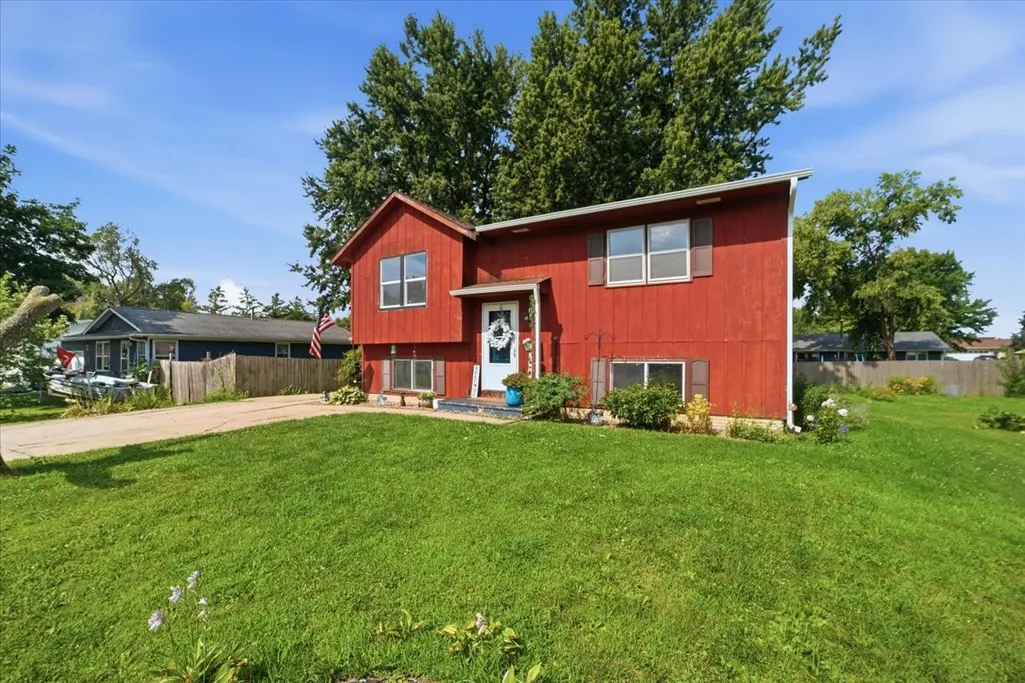
505 Maplewood Drive, Center Point, IA
Price
$ 175,000
Property Attributes
- MLS#2604839
- TypeSingle Family
- Listing Status Pending
- CountyLinn
- CityCenter Point
- AreaOT-E (East of I-380)
- Zip52213
- Style
- Year Built1983
- Taxes$ 2370
- Price$ 175,000
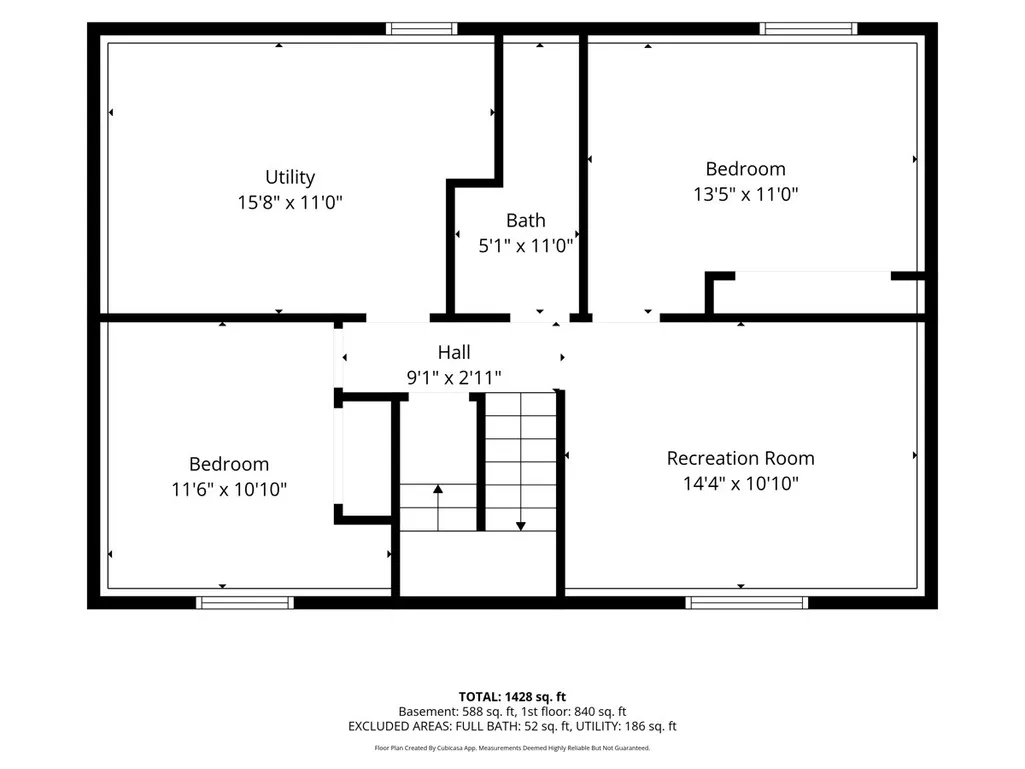
- Bedrooms4
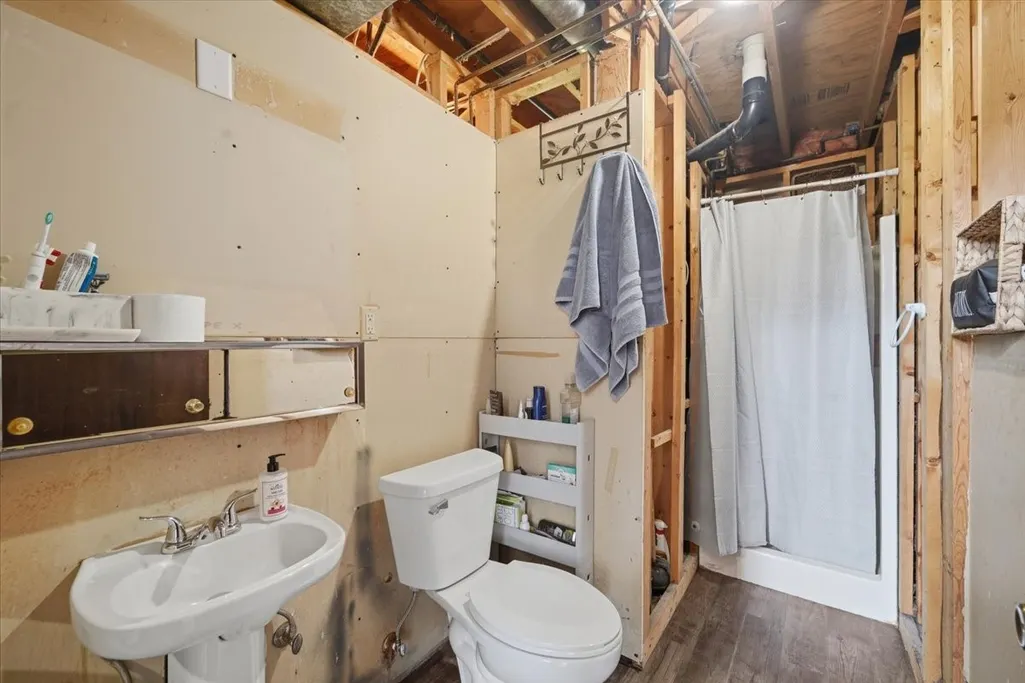
- Full Bathrooms2
- Half Bathrooms0
- Sqr Footage1408
- Lot Size0.2 Acres
Data Source:
Cedar Rapids Area Association of REALTORS®
Property Description
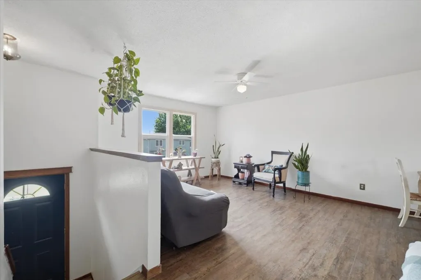
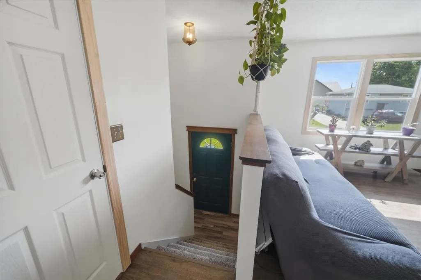
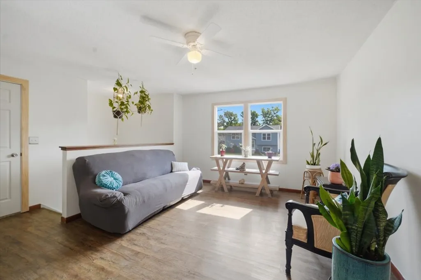
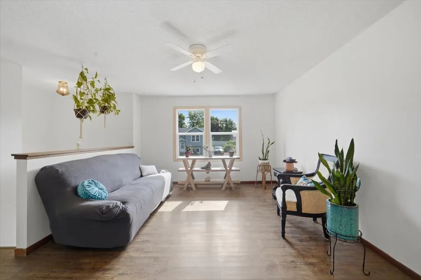
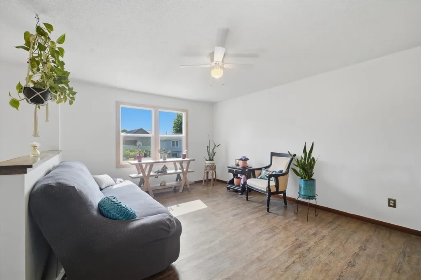
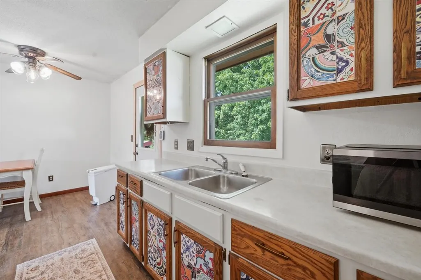
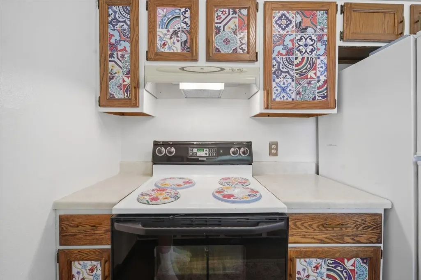
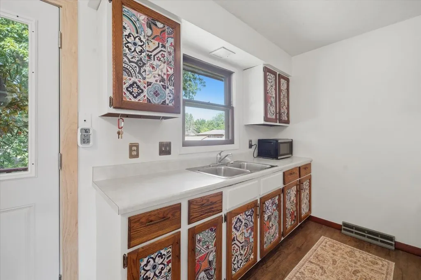
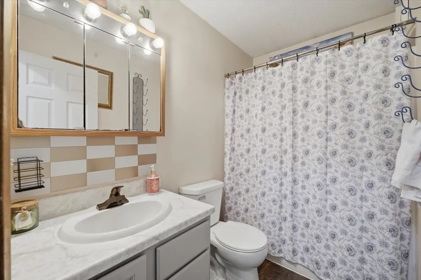
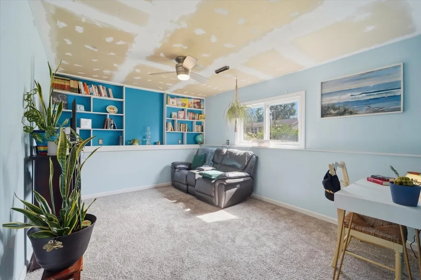
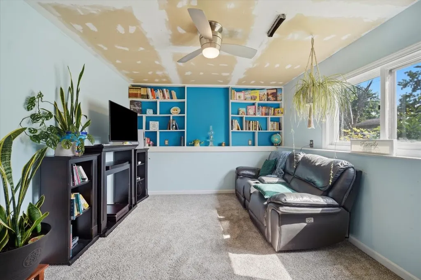
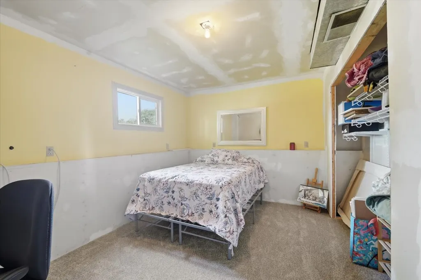
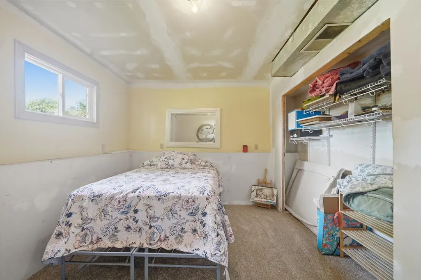
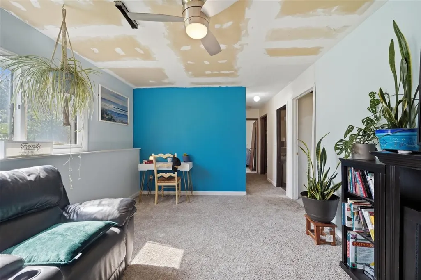
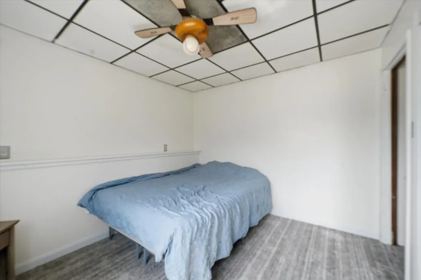
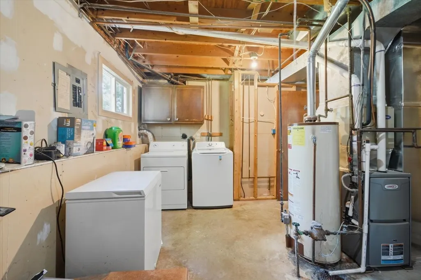
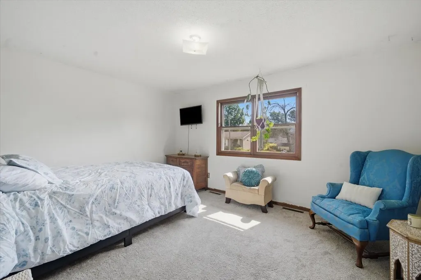
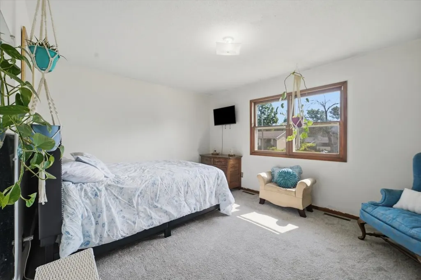
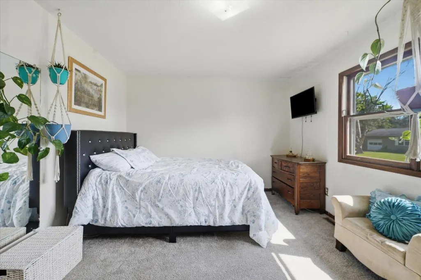
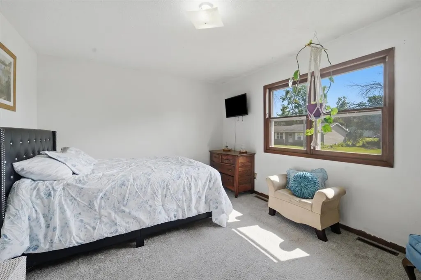
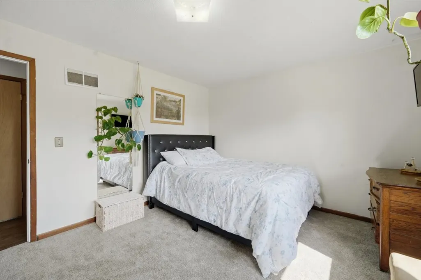
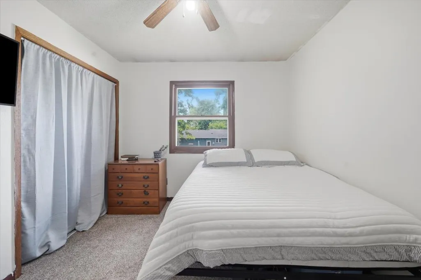
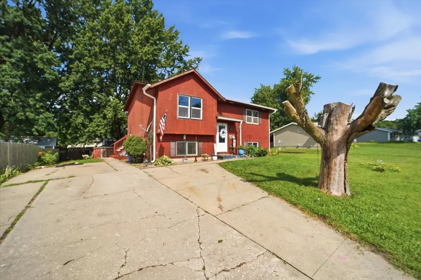
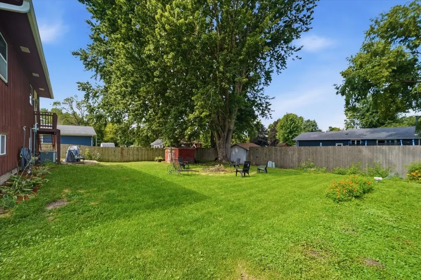
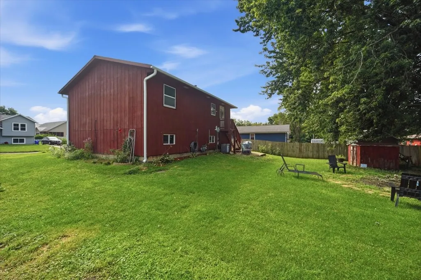
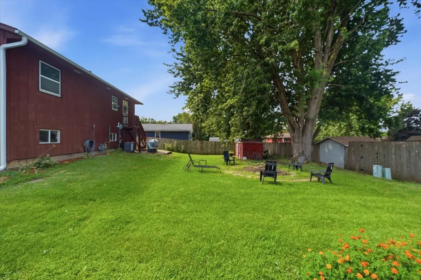
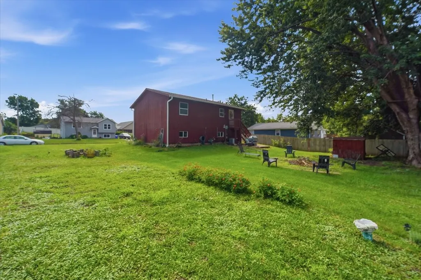
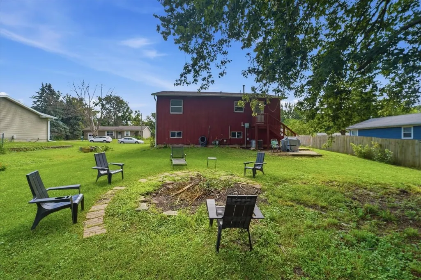
MOTIVATED SELLER-RELOCATING. Hard to find home under $200K. Fresh neutral paint, flooring. School bus stops at end of street. Close to Cedar Valley Nature Trail, library, community center, dog park and city parks. Furnace in 2023, some new windows/doors. Huge yard. Quick 12-minute commute to Cedar Rapids. Need minimum 1 hour notice before showing. Must get confirmation prior to showing.
| Elementary School | Middle School | High School |
|---|---|---|
| CenterPt/Urbana Elementary School | CenterPt/Urbana Middle School | CenterPt/Urbana High School |
| Price History | |
|---|---|
| 7/8/2026 | Listed $198,500 |
| 7/13/2026 | 5$188,500 |
| 7/23/2026 | 2$184,500 |
| 7/30/2026 | 5$175,000 |
General Features
| Sewer | PublicSewer |
|---|---|
| Possession | Negotiable |
| Property Subtype | SingleFamilyResidence |
| County | Linn |
| New Construction | false |
| Property Type | Residential |
| HOA | false |
| Status | Pending |
| Directions | I380 to Center Point exit 35, Lewis Access to Iowa, left on Maplewood, house on left. |
| ModificationTimestamp | 2026-08-16T18:03:18.563-00:00 |
| City | Center Point |
| MLS Area | OT-E (East of I-380) |
| Lot Size Units | Acres |
| Tax Annual Amount | 2370 |
| Standard Status | Pending |
| Property Sub Type Additional | SingleFamilyResidence |
| PostalCity | Center Point |
| Legal Description | As per abstract. |
| Virtual Tour | https://www.propertypanorama.com/instaview/cdr/2604839 |
| Heating | Gas |
| Cooling | CentralAir |
| Year Built | 1983 |
| Levels | MultiSplit |
| Pets Allowed | Yes |
| High School | CenterPt/Urbana |
| Elementary School | CenterPt/Urbana |
| Middle/Junior High School | CenterPt/Urbana |
| Construction Materials | WoodSiding |
| Architectural Style | SplitFoyer |
| Full Baths | 2 |
| Other Structures | Sheds |
Interior Features
| Basement (Y/N) | true |
|---|---|
| Air Conditioning Y/N | true |
| Heating Y/N | true |
| Total Baths | 2 |
| Interior Amenities | DiningArea,SeparateFormalDiningRoom,MainLevelPrimary |
| Basement | Full |
| Above Grade Finished Area | 1408 |
| Total Bedrooms | 4 |
| Room Type | Den |
Exterior Features
| Water Source | Public |
|---|---|
| Lot Size Area | 0.2 |
| Lot Dimensions | 100x89 |
| Lot Size Acres | 0.2 |
| Parking Features | None |
| Foundation Details | Block |
Amenities
- Foreclosure
- Views
- Short Sale
- New Construction
- Adult 55+
- Lease To Own
- No HOA Fees
- Furnished
- Primary On Main
- Air Conditioning
- Seller Finance
- Green
- Fixer Upper
- Horse
- Golf
- Fireplace
- Deck
- Garage
- Basement
- Pool
Property vs Single Family Average in 52213
Price
Taxes
Year Built


 All information deemed reliable but not guaranteed. All properties are subject to prior sale, change or withdrawal. Neither listing broker(s) or information provider(s) shall be responsible for any typographical errors, misinformation, misprints and shall be held totally harmless. Listing(s) information is provided for consumer's personal, non-commercial use and may not be used for any purpose other than to identify prospective properties consumers may be interested in purchasing. The data relating
 All information deemed reliable but not guaranteed. All properties are subject to prior sale, change or withdrawal. Neither listing broker(s) or information provider(s) shall be responsible for any typographical errors, misinformation, misprints and shall be held totally harmless. Listing(s) information is provided for consumer's personal, non-commercial use and may not be used for any purpose other than to identify prospective properties consumers may be interested in purchasing. The data relating
