
New Construction - Primary on Main









Address
1225 Edward Drive, North Liberty, IA
Price
$ 659,999
Property Attributes
- MLS#202602775
- TypeSingle Family
- Listing Status Active
- CountyJOHNSON
- CityNorth Liberty
- AreaNWQuadrant
- NeighborhoodBuck Moon Villas
- Zip52317
- StyleOne Story
- Year Built2026
- Taxes$ 12
- Price$ 659,999
- Bedrooms4
- Full Bathrooms3
- Half Bathrooms0
- Sqr Footage2879
- Lot Size0.2 Acres
Data Source:
Iowa City Area Association Of REALTORS® (ICAAR)
Property Description
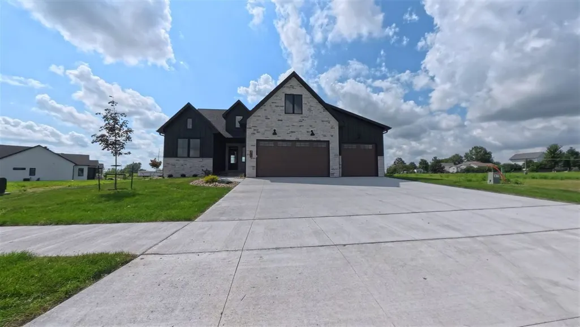
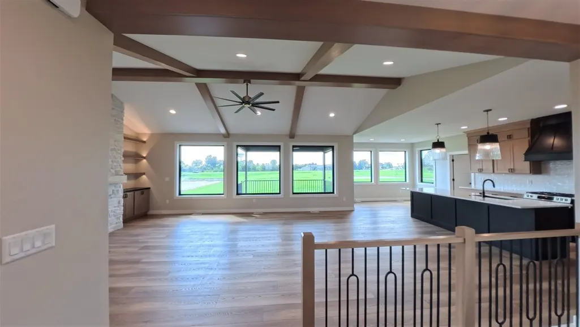
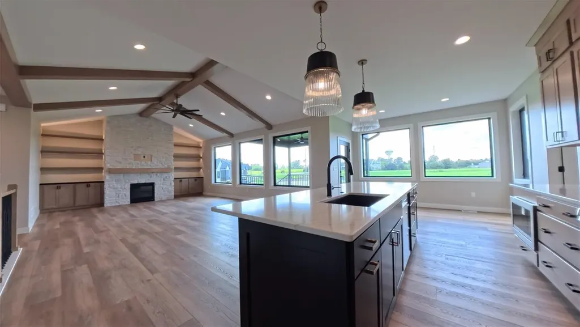
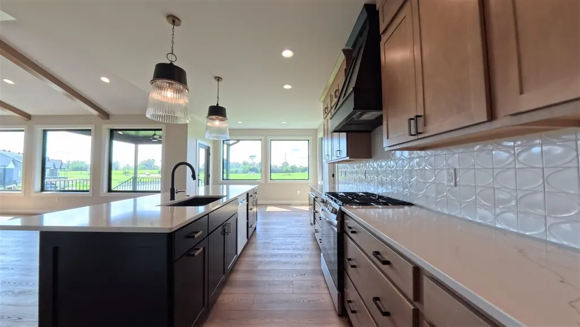
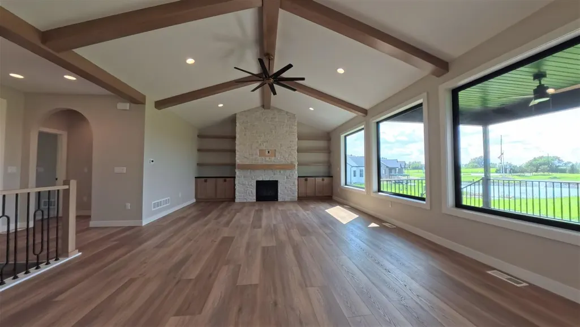
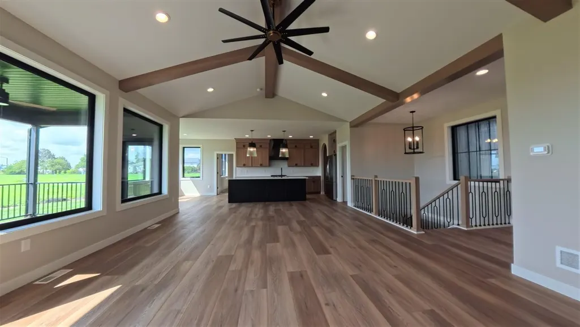
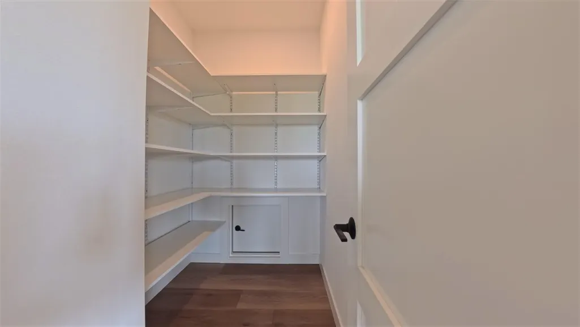
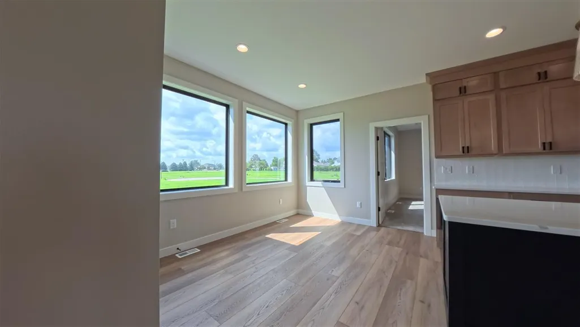
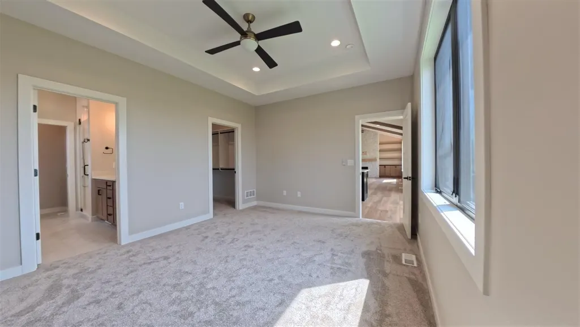
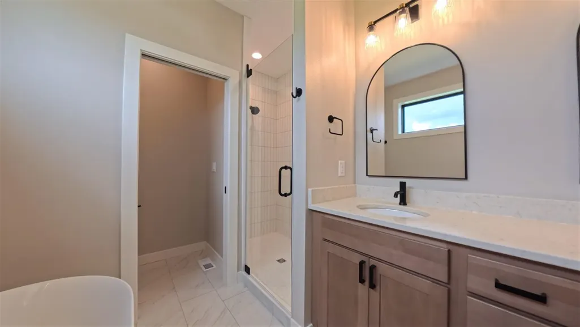
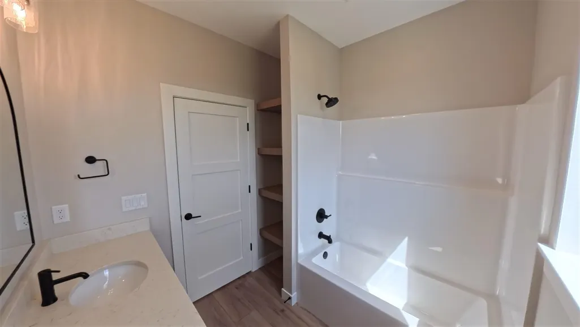
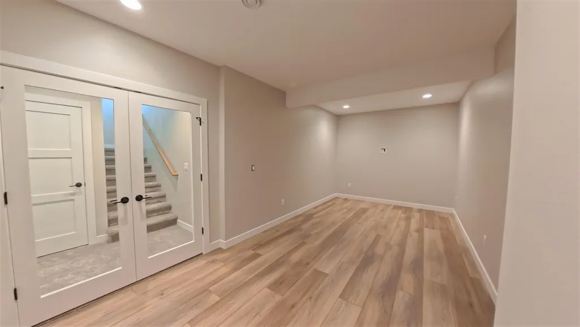
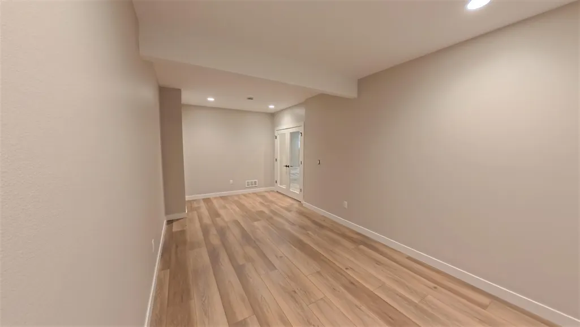
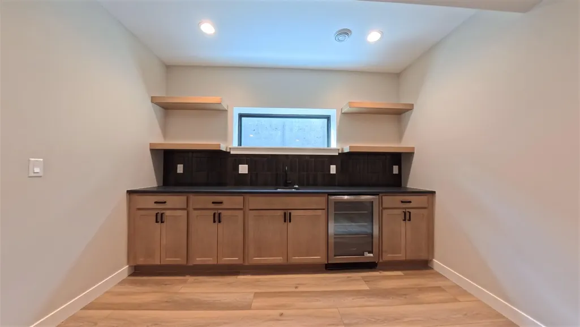
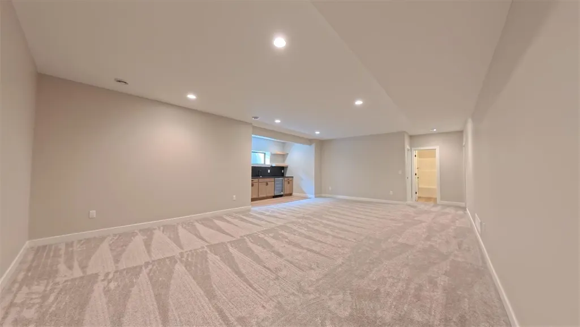
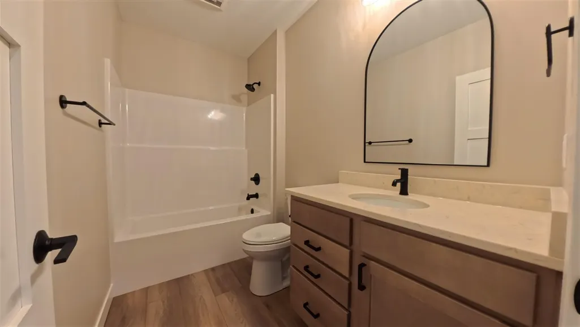
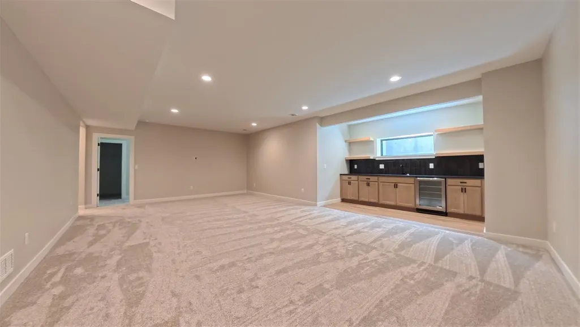
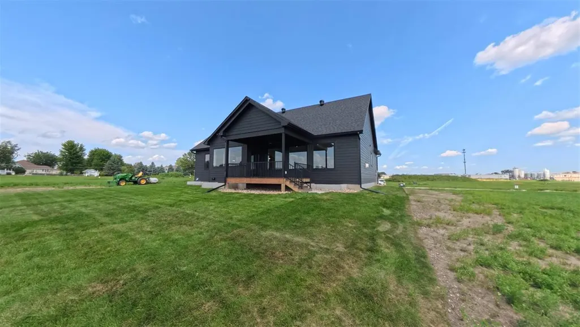
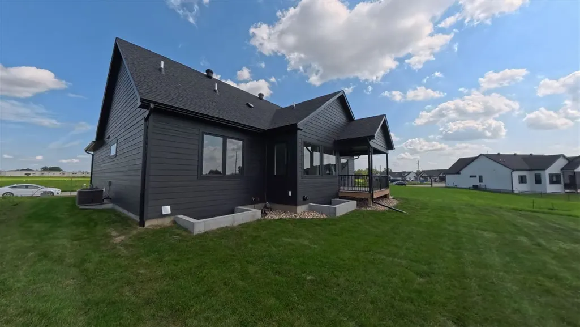
Open House from 1-3PM 09/05/2026! Introducing the new Redbud Plan in the Modern Elevation, located in one of North Liberty's most intentional new communities. Buck Moon Villas stands out for its consistency, quality, and limited scale, with every home crafted by the same builder for a streamlined, cohesive neighborhood feel. Inside, more than 2,800 sqft of finished living space unfolds across a thoughtful, functional floor plan with 4 bedrooms, 3 full baths, and a deep 3 car garage measuring 24 feet. Oversized windows fill the home with natural light, drawing attention to the open layout and quality finishes throughout. The kitchen features a walk in pantry, quartz counters, and stainless appliances, flowing into the dining area and out to a covered deck, a natural extension of the home for relaxing or hosting. A vaulted ceiling crowns the main living area, while a 10 foot tray ceiling adds elevated character to the primary suite. Downstairs, the finished lower level offers 9 foot ceilings, two additional bedrooms, a full bath, and a wet bar. Plenty of room to spread out for guests, hobbies, or a second gathering space. Thoughtfully designed and built with quality materials, 1225 Edward Dr delivers space, comfort, and low maintenance living in a community built with intention. Information provided by seller and public records.
| Elementary School | Middle School | High School |
|---|---|---|
| GrantNorthLiberty Elementary School | NorthCentral Middle School | LibertyHighSchool High School |
| Price History | |
|---|---|
| 4/24/2026 | Listed $680,000 |
| 7/21/2026 | 3$659,999 |
General Features
| Heating | ForcedAir,NaturalGas |
|---|---|
| Cooling | CeilingFans,CentralAir |
| Utilities | CitySewer,CityWater |
| Possession | CloseOfEscrow |
| Appliances | Dishwasher,Microwave,RangeOrOven,Refrigerator |
| Zoning | R |
| Architectural Style | OneStory |
| Construction Materials | CementBoard,Stone,Frame,Masonry |
| Year Built | 2026 |
| Rooms | {u'RoomType': u'Garage',u'RoomLength': u'24',u'RoomWidth': u'32'},{u'RoomLevel': u'Main',u'RoomType': u'Kitchen'},{u'RoomLevel': u'Main',u'RoomType': u'DiningRoom'},{u'RoomLevel': u'Main',u'RoomType' |
| Area | NWQuadrant |
| Property Subtype | SingleFamilyResidence |
| Tax Year | 2025 |
| Community Features | CloseToSchool,CloseToShopping,Sidewalks |
| County | Johnson |
| New Construction | Yes |
| Property Type | Residential |
| HOA | Yes |
| Subdivision Name | Buck Moon Villas |
| Green Indoor Air Quality | PassiveRadon,SmokeDetectors |
| Full Baths | 3 |
| Status | Active |
| Directions | From I-80,take exit 240 and head north on Hwy 965/Ranshaw Way into North Liberty. Continue approximately 4.5 miles to Edward Dr. Buck Moon Villas is located on the East side of the road. |
| High School | LibertyHighSchool |
| City | NorthLiberty |
| Elementary School | GrantNorthLiberty |
| Tax Annual Amount | 12.0 |
| Middle/Junior High School | NorthCentral |
| Property Condition | NewConstruction |
| Builder Name | Buck Moon Villas |
| Standard Status | Active |
Interior Features
| Interior Amenities | HighCeilings,TrayCeilings,VaultedCeilings,WetBar,FamilyRoomOnMainLevel,FamilyRoom,PrimaryBath,PrimaryOnMainLevel,Island,KitDiningRmComb,Pantry |
|---|---|
| Basement | Full,Concrete,SumpPump,Finished |
| Flooring | Carpet,LVP,Tile |
| Total Fireplaces | 1 |
| Fireplace Features | Electric |
| Above Grade Finished Area | 1653.0 |
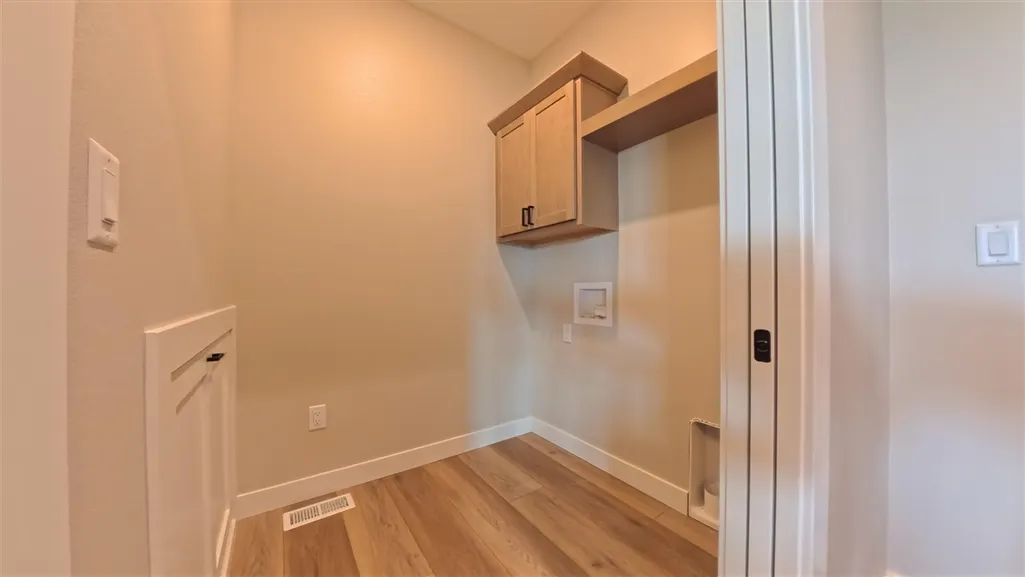
| Laundry Features | MainLevel,LaundryRoom |
| Total Bedrooms | 4 |
| Below Grade Finished Area | 1226.0 |
| Total Baths | 3 |
Exterior Features
| Parking Features | AttachedGarage |
|---|---|
| Lot Features | LessThanHalfAcre |
| Lot Dimensions | 70.00 x 125.00 |
| Lot Size Acres | 0.2 |
Amenities
- Foreclosure
- Views
- Short Sale
- New Construction
- Adult 55+
- Lease To Own
- No HOA Fees
- Furnished
- Primary On Main
- Air Conditioning
- Seller Finance
- Green
- Fixer Upper
- Horse
- Golf
- Fireplace
- Deck
- Garage
- Basement
- Pool
Property vs Single Family Average in 52317
Price
Year Built
Visits


 All information deemed reliable but not guaranteed. All properties are subject to prior sale, change or withdrawal. Neither listing broker(s) or information provider(s) shall be responsible for any typographical errors, misinformation, misprints and shall be held totally harmless. Listing(s) information is provided for consumer's personal, non-commercial use and may not be used for any purpose other than to identify prospective properties consumers may be interested in purchasing. The data relating
 All information deemed reliable but not guaranteed. All properties are subject to prior sale, change or withdrawal. Neither listing broker(s) or information provider(s) shall be responsible for any typographical errors, misinformation, misprints and shall be held totally harmless. Listing(s) information is provided for consumer's personal, non-commercial use and may not be used for any purpose other than to identify prospective properties consumers may be interested in purchasing. The data relating
