
New Construction - Primary on Main

Address
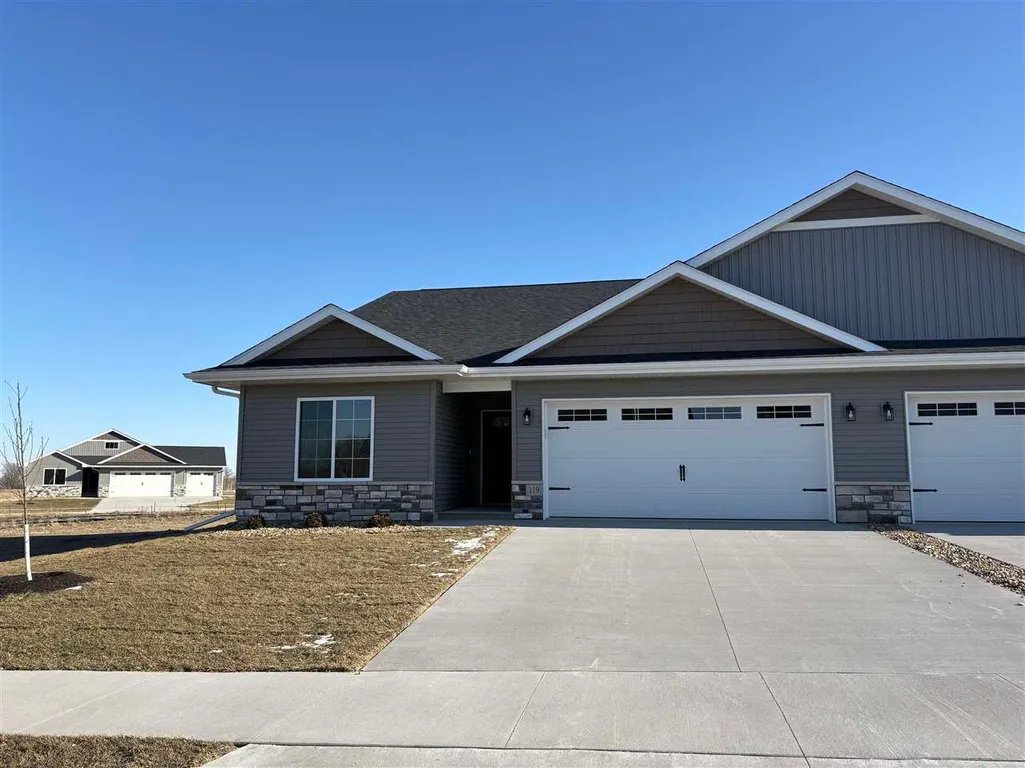
119 Buysse Ln, West Liberty, IA
Price
$ 294,900
Property Attributes
- MLS#202600767
- TypeSingle Family
- Listing Status Active
- CountyMUSCATINE
- CityWest Liberty
- AreaSEQuadrant
- NeighborhoodBUYSSE SUBDIVISION
- Zip52776
- StyleZero Lot
- Year Built2026
- Taxes$ 98
- Price$ 294,900
- Bedrooms3
- Full Bathrooms2
- Half Bathrooms0
- Sqr Footage1642
- Lot Size0.12 Acres
Data Source:
Iowa City Area Association Of REALTORS® (ICAAR)
Property Description
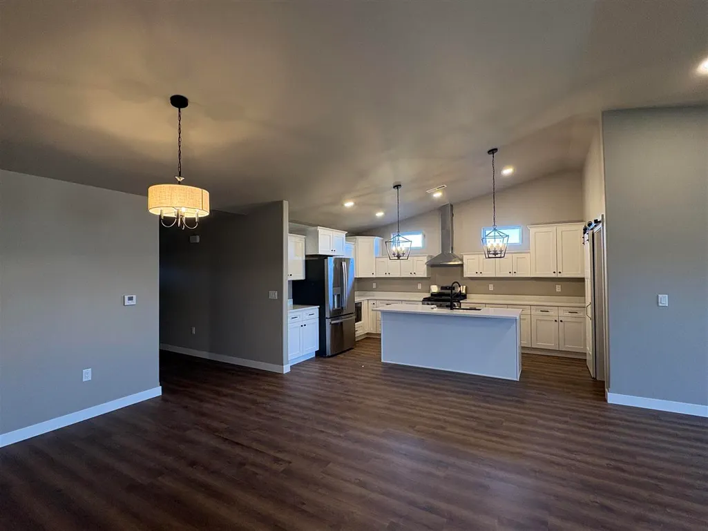
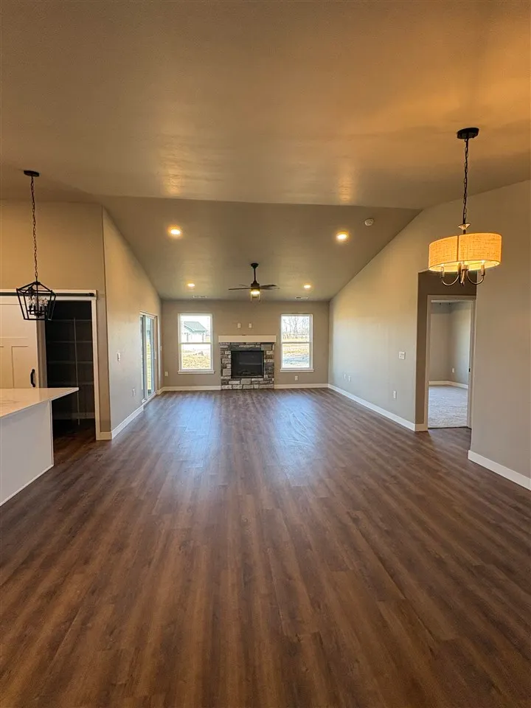
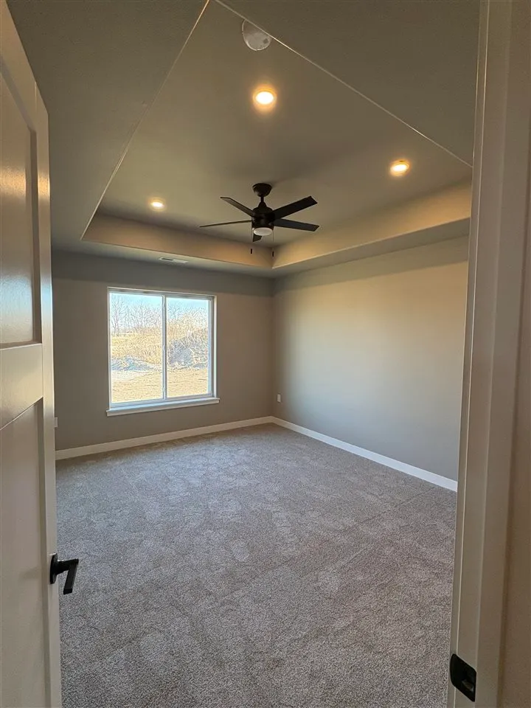
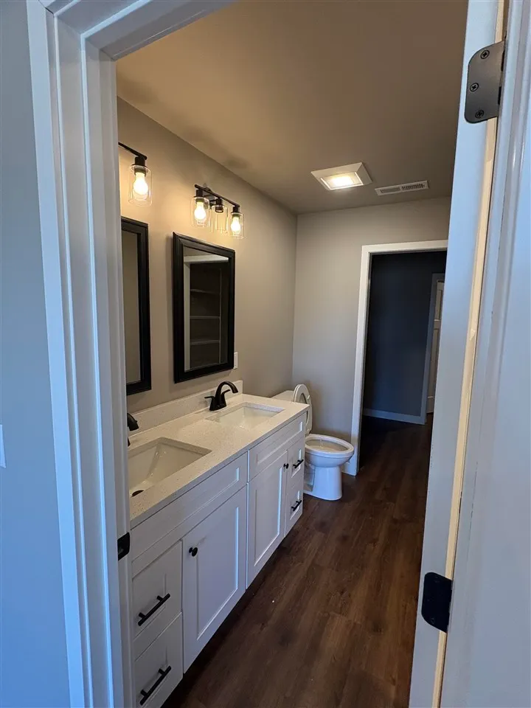
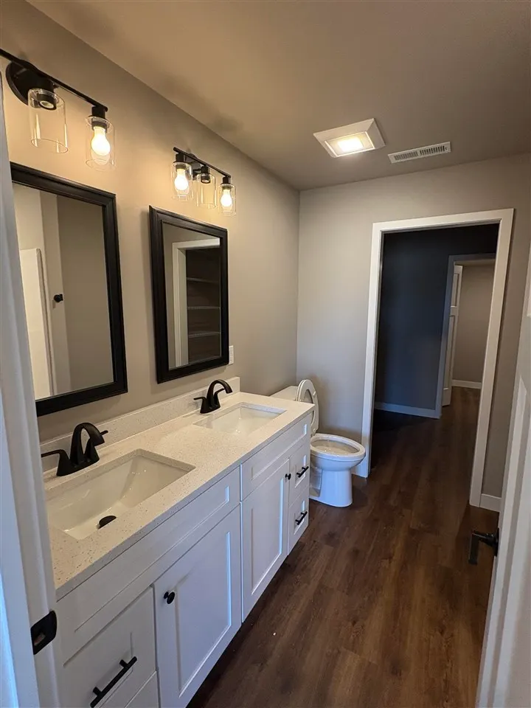
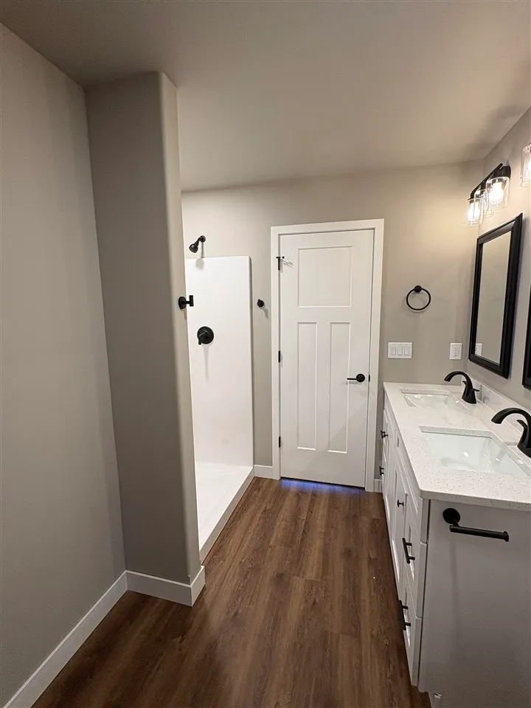
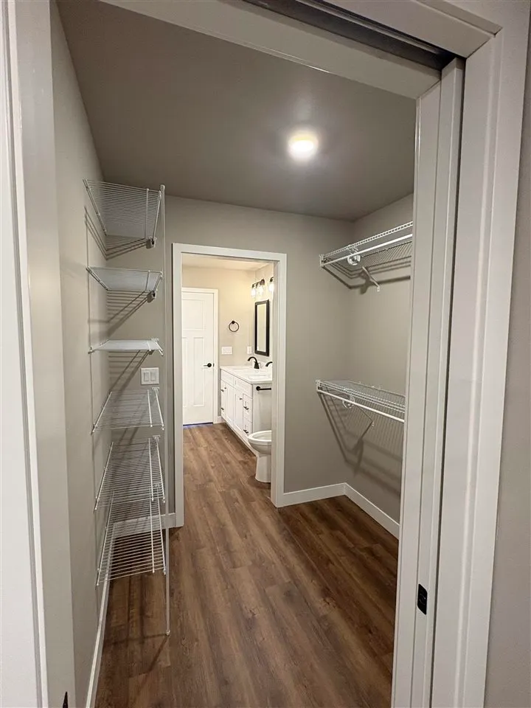
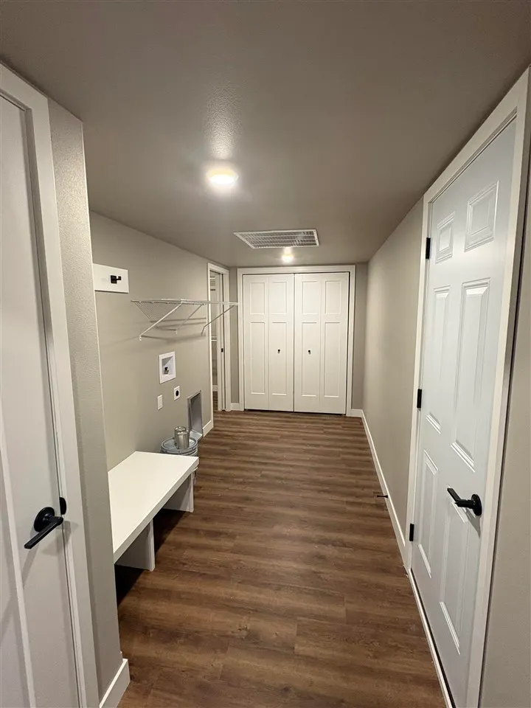
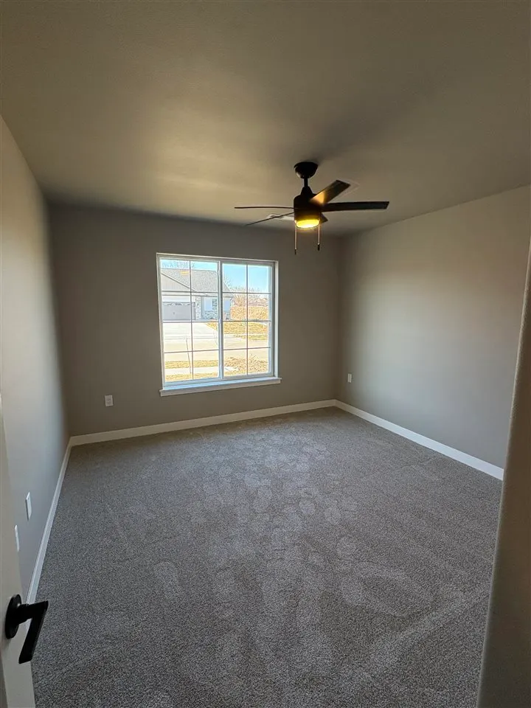
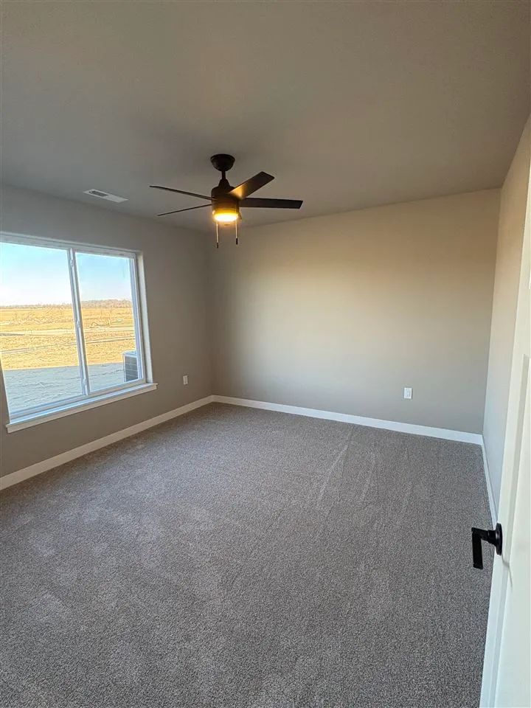
New construction ranch offering true zero-entry, one-level living. This thoughtfully designed 3-bedroom, 2-bath home features an open-concept layout with a spacious living room highlighted by cathedral ceilings, creating a bright and welcoming atmosphere. The kitchen has a large island, stainless steel appliances, and a generous pantry. A large mudroom located off the 2-car garage adds everyday convenience and storage. With no stairs from entry to interior living spaces, this home is designed for comfort, accessibility, and long-term livability. Move-in ready!
| Elementary School | Middle School | High School |
|---|---|---|
| WestLiberty Elementary School | WestLiberty Middle School | WestLiberty High School |
| Price History | |
|---|---|
| 1/27/2026 | Listed $294,900 |
General Features
| Heating | ForcedAir |
|---|---|
| Utilities | CitySewer,CityWater |
| Possession | CloseOfEscrow |
| Appliances | Dishwasher,Microwave,RangeOrOven,Refrigerator |
| Zoning | Residential |
| Construction Materials | Frame |
| Year Built | 2026 |
| Rooms | {u'RoomLevel': u'Main',u'RoomType': u'Kitchen'},{u'RoomLevel': u'Main',u'RoomType': u'DiningRoom'},{u'RoomLevel': u'Main',u'RoomType': u'LivingRoom'},{u'RoomLevel': u'Main',u'RoomType': u'MasterBedro |
| Area | SEQuadrant |
| Property Subtype | ZeroLot |
| Tax Year | 2024 |
| Community Features | Sidewalks,StreetLights |
| County | Muscatine |
| New Construction | Yes |
| Property Type | Residential |
| HOA | No |
| Subdivision Name | BUYSSE SUBDIVISION |
| Green Indoor Air Quality | SmokeDetectors |
| Full Baths | 2 |
| Status | Active |
| Directions | Take Exit 259 off I-80 toward West Liberty / West Branch (Garfield Ave / US-6). Head south on Garfield Ave into West Liberty. Continue and then turn left (east) onto East Rainbow Dr. Follow |
| High School | WestLiberty |
| City | WestLiberty |
| Elementary School | WestLiberty |
| Tax Annual Amount | 98.0 |
| Middle/Junior High School | WestLiberty |
| Property Condition | NewConstruction |
| Builder Name | SHG Builders,LLC |
| Standard Status | Active |
Interior Features
| Interior Amenities | VaultedCeilings,ZeroStepEntry,Island,Pantry |
|---|---|
| Basement | Slab |
| Total Fireplaces | 1 |
| Fireplace Features | Electric |
| Above Grade Finished Area | 1642.0 |
| Total Bedrooms | 3 |
| Below Grade Finished Area | 0.0 |
| Total Baths | 2 |
Exterior Features
| Exterior Amenities | ScreenPorch |
|---|---|
| Parking Features | AttachedGarage |
| Lot Features | LessThanHalfAcre |
| Lot Dimensions | 5,227 |
| Lot Size Acres | 0.12 |
Amenities
- Foreclosure
- Views
- Short Sale
- New Construction
- Adult 55+
- Lease To Own
- No HOA Fees
- Furnished
- Primary On Main
- Air Conditioning
- Seller Finance
- Green
- Fixer Upper
- Horse
- Golf
- Fireplace
- Deck
- Garage
- Basement
- Pool
Property vs Single Family Average in 52776
Price
Taxes
Year Built
Visits


 All information deemed reliable but not guaranteed. All properties are subject to prior sale, change or withdrawal. Neither listing broker(s) or information provider(s) shall be responsible for any typographical errors, misinformation, misprints and shall be held totally harmless. Listing(s) information is provided for consumer's personal, non-commercial use and may not be used for any purpose other than to identify prospective properties consumers may be interested in purchasing. The data relating
 All information deemed reliable but not guaranteed. All properties are subject to prior sale, change or withdrawal. Neither listing broker(s) or information provider(s) shall be responsible for any typographical errors, misinformation, misprints and shall be held totally harmless. Listing(s) information is provided for consumer's personal, non-commercial use and may not be used for any purpose other than to identify prospective properties consumers may be interested in purchasing. The data relating
