













Address
117 Nw 3rd Street, Hopkinton, IA
Price
$ 220,000
Property Attributes
- MLS#20264406
- TypeSingle Family
- Listing Status ACTIVE
- CountyDELAWARE
- CityHopkinton
- AreaDelaware
- Zip52237
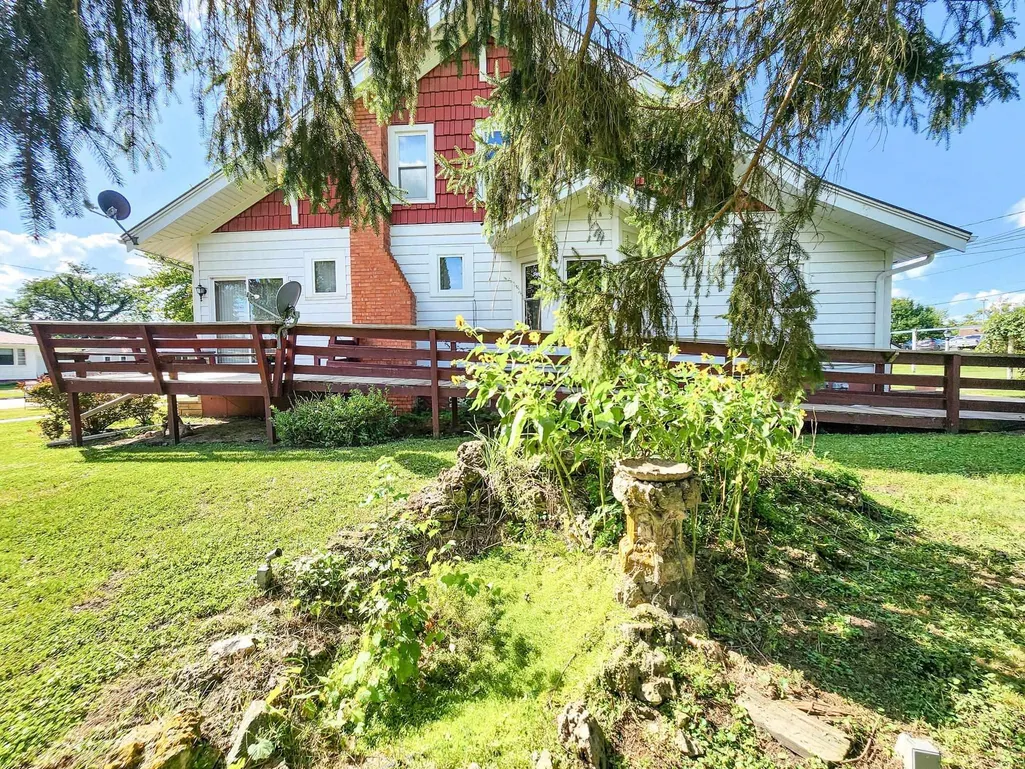
- StyleBungalow
- Year Built1920
- Taxes$ 2158
- Price$ 220,000
- Bedrooms4
- Full Bathrooms2
- Half Bathrooms1
- Sqr Footage1891
- Lot Size0.3 Acres
Data Source:
Listings courtesy of Northeast Iowa Regional Board of REALTORS® as distributed by MLS GRID
Property Description
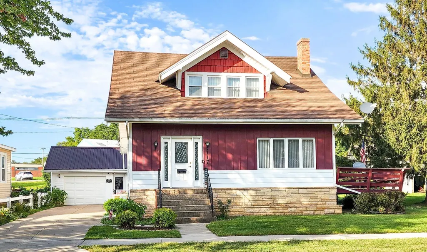
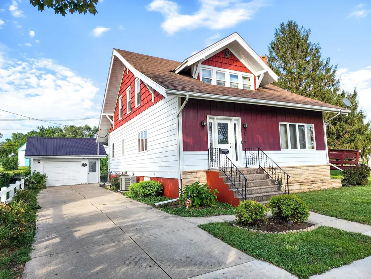
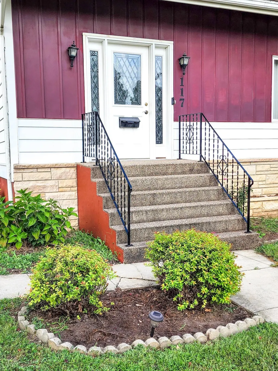
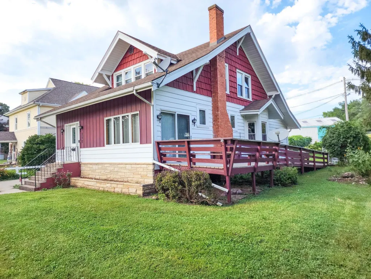
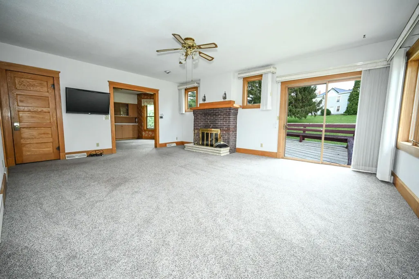
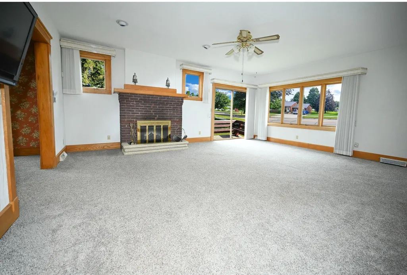
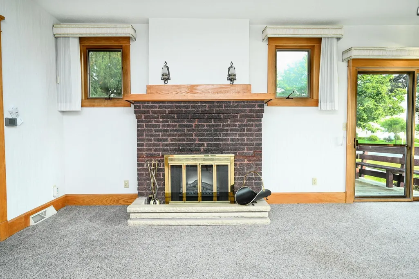
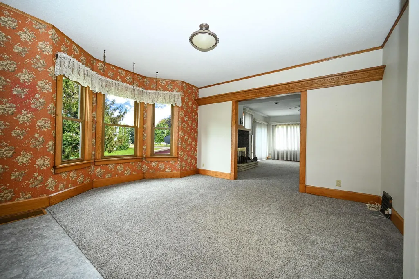
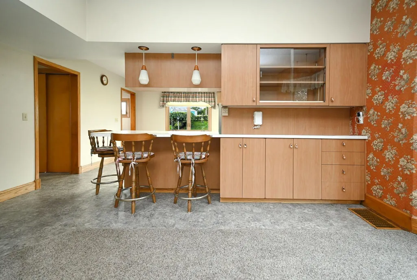
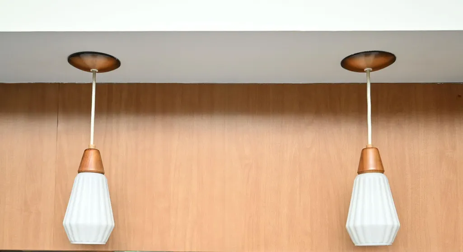
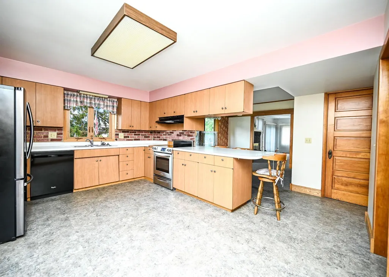
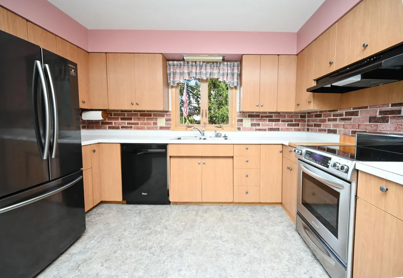
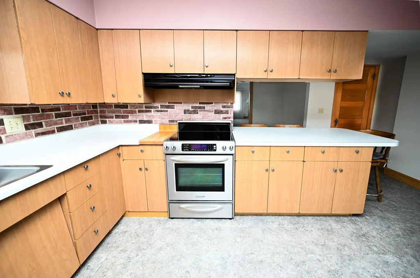
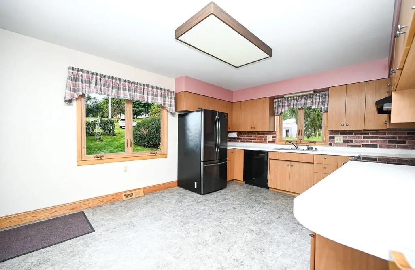
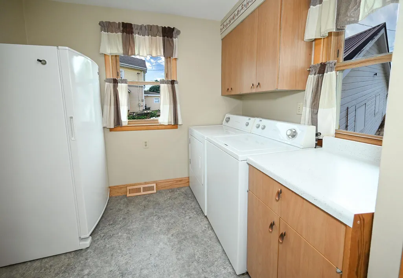
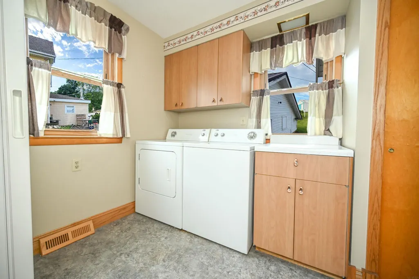
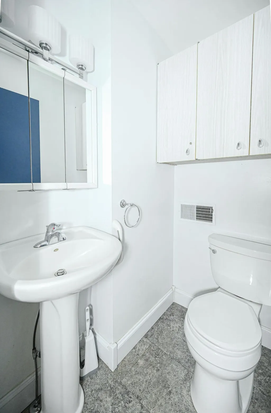
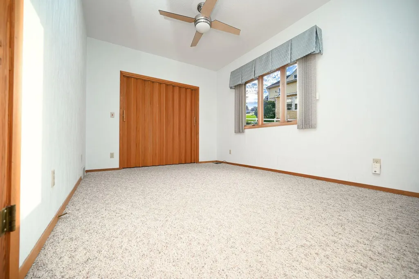
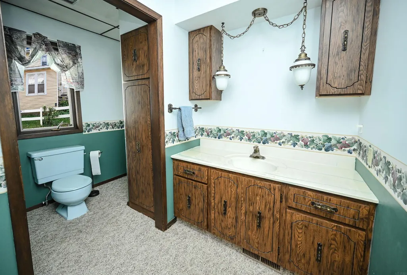
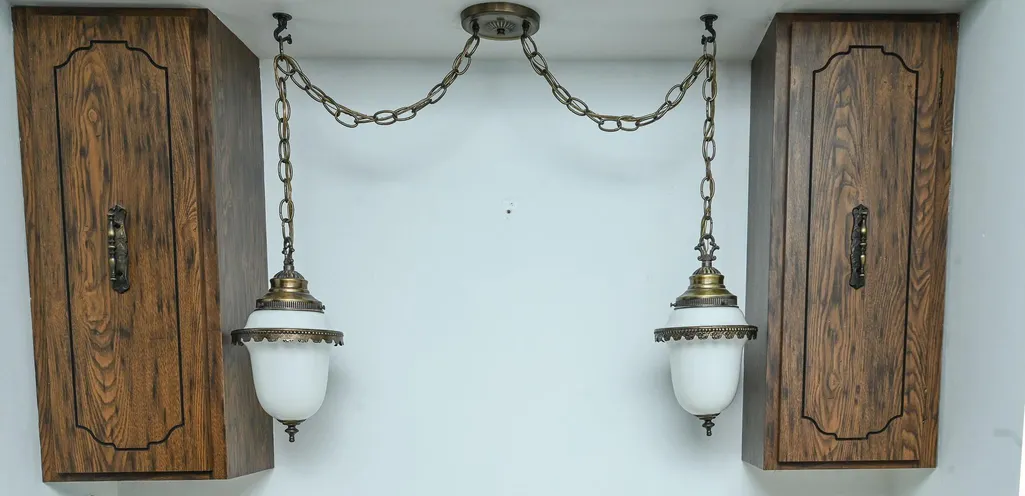
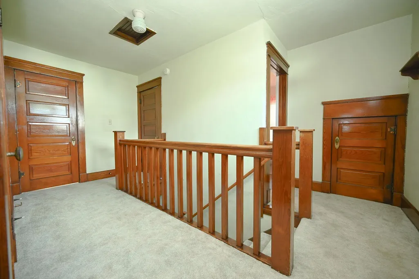
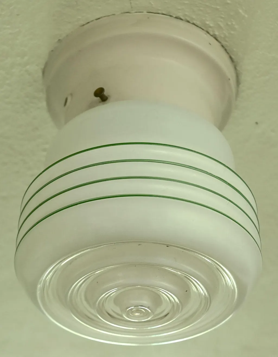
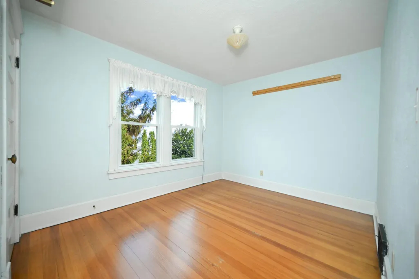
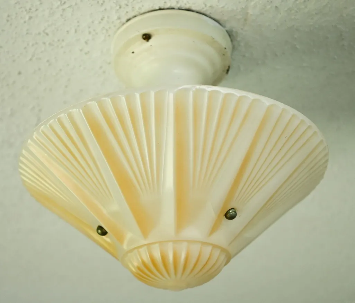
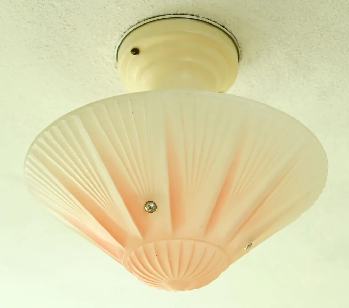
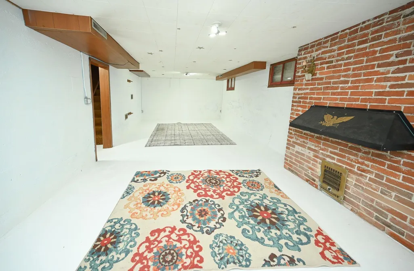
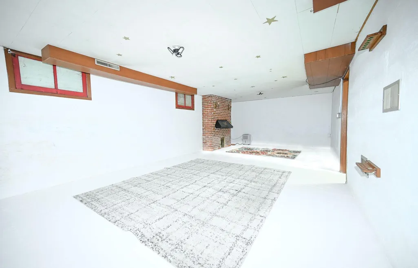
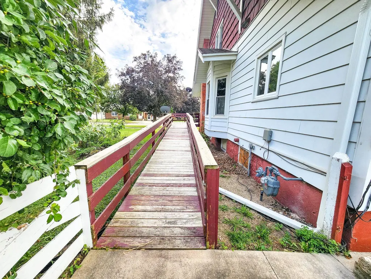
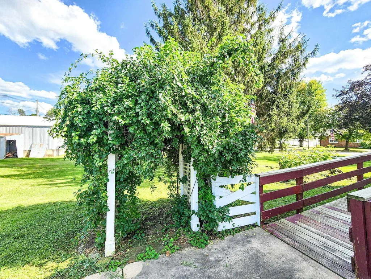
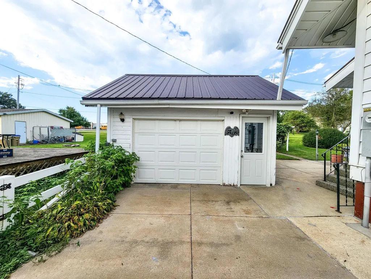
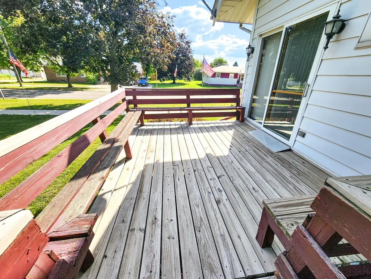
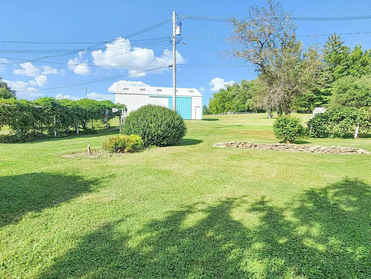
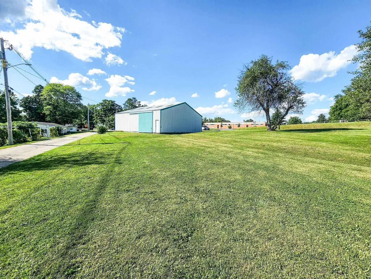
Proudly Presenting an American Classic. This Authentic Craftsman Bungalow is rich in design and features beautiful woodwork, built-ins, original doors, attractive staircase, fireplace and more. This home is a dream come true for a buyer looking for a low maintenance home with the character and the warmth of the Craftsman Era Construction. The extensive list of updates ensures this is a home that can be enjoyed for generations to come. This home features handicap access and a main level master suite, allowing comfortable living for years to come. The spacious floor plan flows seamlessly through the kitchen, dining room and family room. With 4 bedrooms and 3 bathrooms, there's room for both everyday living and entertaining. The large kitchen includes a peninsula with seating, room to add an island for additional prep space, newer appliances and features a large pantry with laundry and a half bath. The dining room includes a built-in hutch and a beautiful bay window. Updated oak trim and doors plus new plaster walls and ceilings run throughout the main level. The second level includes an attractive staircase, a full bath and 3 bedrooms; all with walk-in closets. The lower level has the opportunity to revive the family room plus includes 2 storage rooms and a walk-out entry to the driveway. This home fits all your needs and features: updated Pella windows, new sewer line, updated plumbing, new 200-amp electric, oak flooring, updated furnace, CA, HWH and kitchen appliances. New gas lines, 50 yr steel shingles, kitchen updated in mid-century era, large concrete patio and driveway, handicap ramp, updated exterior doors, custom drapes, blinds, and more. Notably, the original light fixtures and door handles are still in perfect condition. The Second parcel, including a 45 x 42 Steel building may be purchased for an additional $40,000. Listing Agent is a distant relation to the sellers.
| Elementary School | Middle School | High School |
|---|---|---|
| Maquoketa Valley Community Schools District Elementary School | Maquoketa Valley Comm School District Middle School | Maquoketa Valley Comm School District High School |
| Price History | |
|---|---|
| 9/14/2026 | Listed $220,000 |
General Features
| Sewer | Public Sewer |
|---|---|
| Heating | Forced Air,Natural Gas |
| Cooling | Central Air |
| Roof | Steel |
| Appliances | Dishwasher,Dryer,Disposal,Free-Standing Range,Sump Pump,Refrigerator,Hood Fan,Washer,Gas Water Heater,Water Softener Rented |
| Zoning | R-1 |
| Architectural Style | Bungalow |
| Construction Materials | Aluminum Siding |
| Year Built | 1920 |
| Property Subtype | Single Family Residence |
| Assoc Fee Paid Per | N/A |
| County | Delaware |
| Property Type | Residential |
| Full Baths | 2 |
| Status | ACTIVE |
| High School | Maquoketa Valley Comm School District |
| City | Hopkinton |
| Lot Size Square Feet | 13068 |
| Carport Spaces | 1 |
| Elementary School | Maquoketa Valley Community Schools District |
| Tax Annual Amount | 2158 |
| Middle/Junior High School | Maquoketa Valley Comm School District |
| Additional Parcels Y/N | No |
| Tax Assessed Value | 143300 |
Interior Features
| Interior Amenities | Ceiling Fan(s),Ceiling Fan/Light,Handicap Access,Paneled Doors,Pantry |
|---|---|
| Basement | Concrete,Floor Drain,Walk-Out Access |
| Flooring | Hardwood |
| Fireplace Features | One,Electric,Family Room,Living Room |
| Half Baths | 1 |
| Laundry Features | 1st Floor,Laundry Room |
| Total Bedrooms | 4 |
| Total Baths | 3 |
Exterior Features
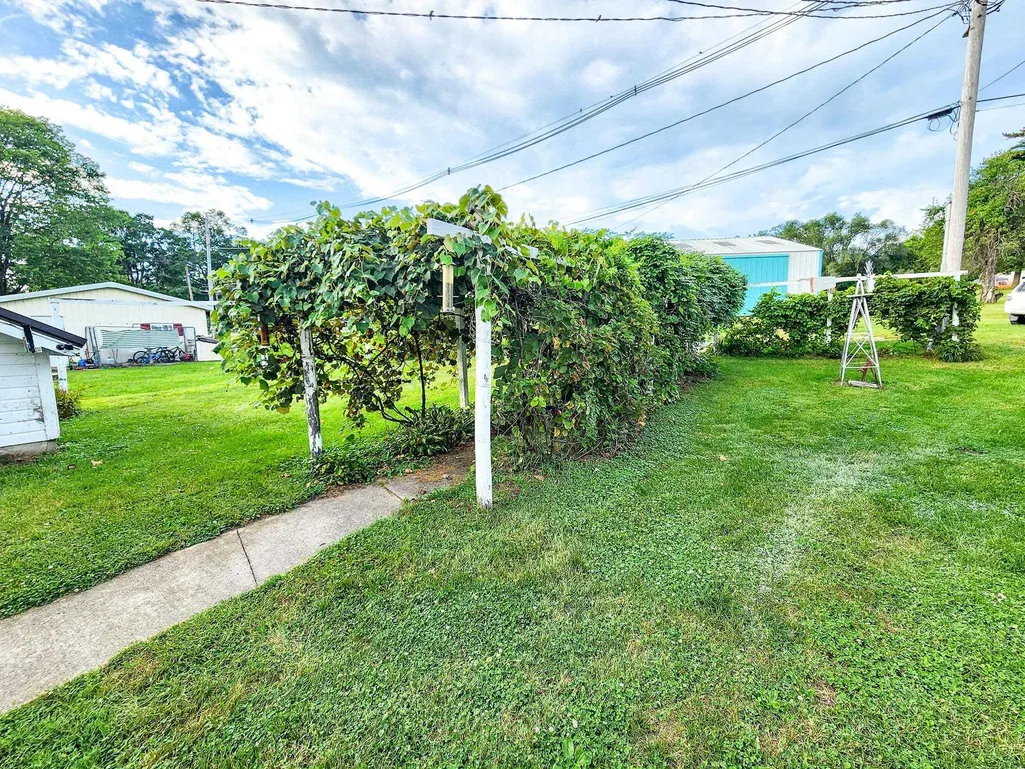
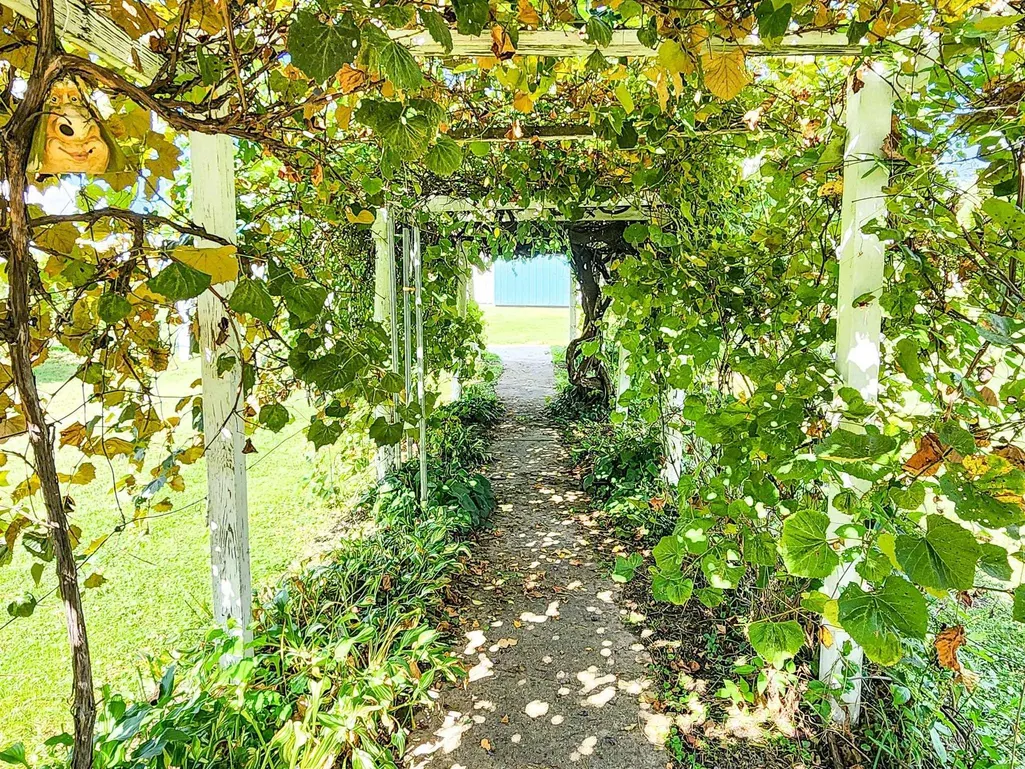
| Exterior Amenities | Fruit Trees,Garden,Outbuildings |
|---|---|
| Parking Features | Detached Garage,Garage Door Opener |
| Lot Features | Landscaped,Level |
| Water Source | Public |
| Lot Dimensions | 99x132 |
| Lot Size Acres | 0.3 |
| Road Surface Type | Concrete |
| Road Frontage Type | Hard Surface Road,Paved Road,City Street |
Amenities
- Foreclosure
- Views
- Short Sale
- New Construction
- Adult 55+
- Lease To Own
- No HOA Fees
- Furnished
- Primary On Main
- Air Conditioning
- Seller Finance
- Green
- Fixer Upper
- Horse
- Golf
- Fireplace
- Deck
- Garage
- Basement
- Pool
Property vs Single Family Average in 52237
Price
Taxes
Year Built
Visits


 All information deemed reliable but not guaranteed. All properties are subject to prior sale, change or withdrawal. Neither listing broker(s) or information provider(s) shall be responsible for any typographical errors, misinformation, misprints and shall be held totally harmless. Listing(s) information is provided for consumer's personal, non-commercial use and may not be used for any purpose other than to identify prospective properties consumers may be interested in purchasing. The data relating
 All information deemed reliable but not guaranteed. All properties are subject to prior sale, change or withdrawal. Neither listing broker(s) or information provider(s) shall be responsible for any typographical errors, misinformation, misprints and shall be held totally harmless. Listing(s) information is provided for consumer's personal, non-commercial use and may not be used for any purpose other than to identify prospective properties consumers may be interested in purchasing. The data relating
